Projects
Featured work
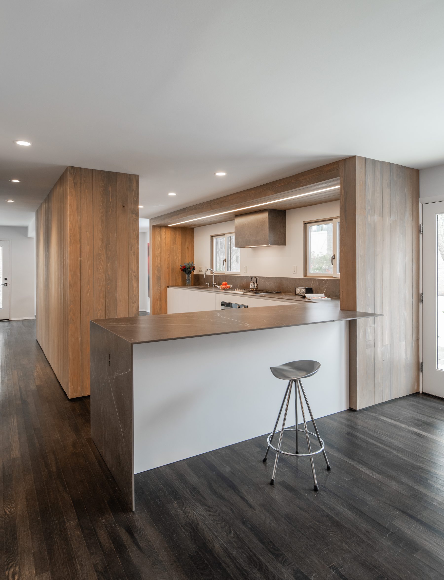
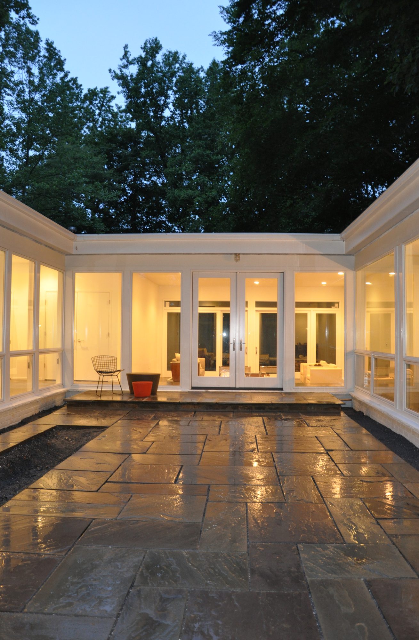
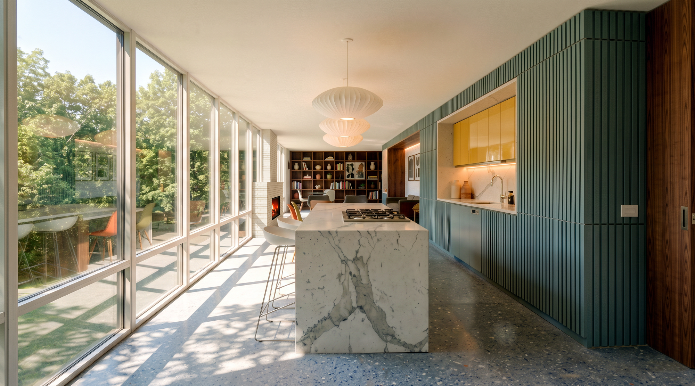
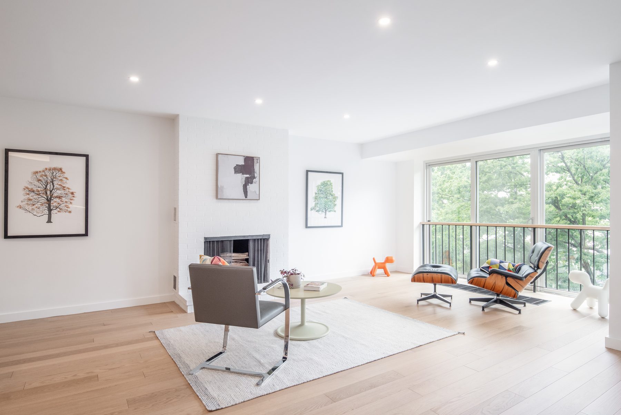
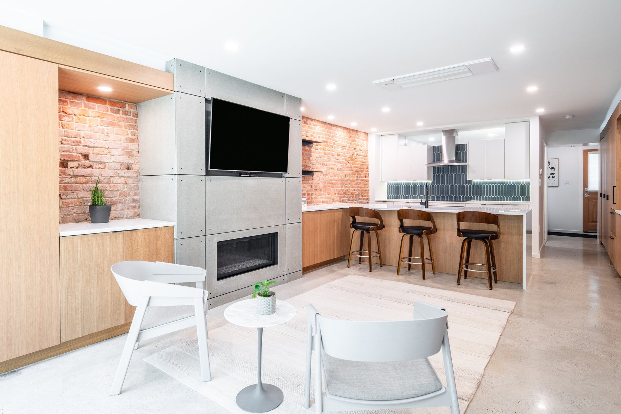
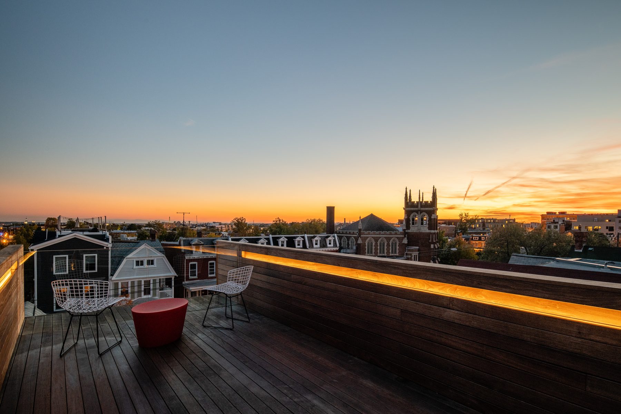
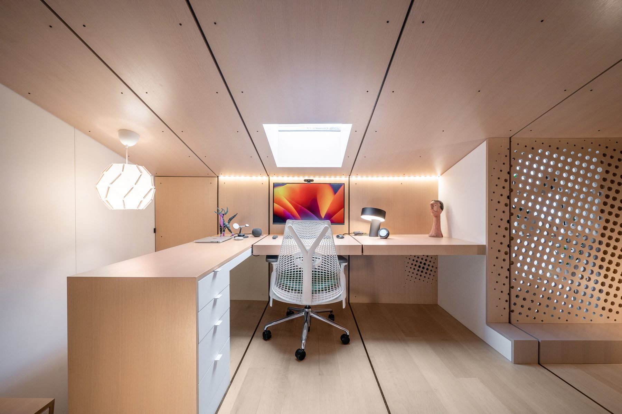
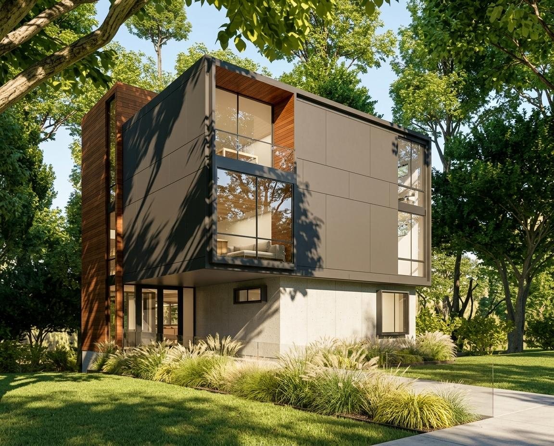
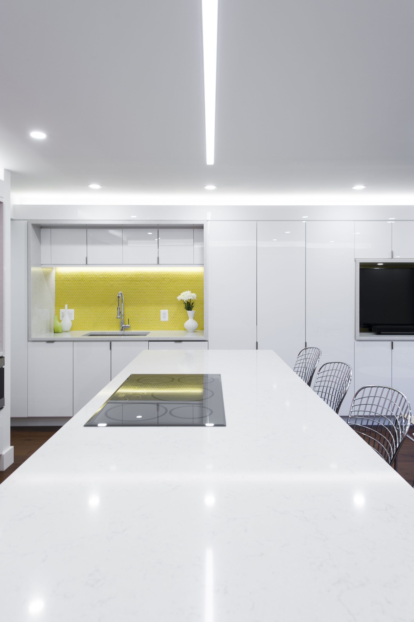
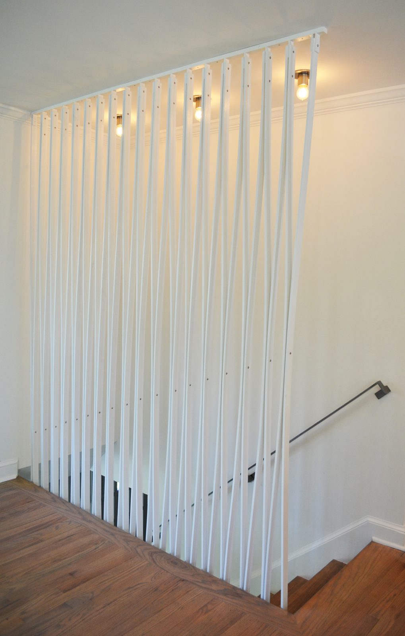
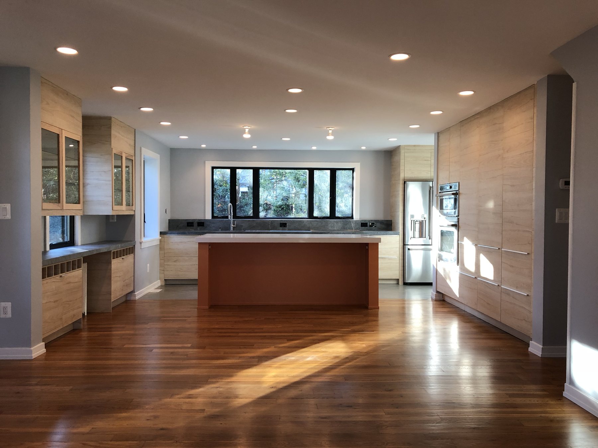
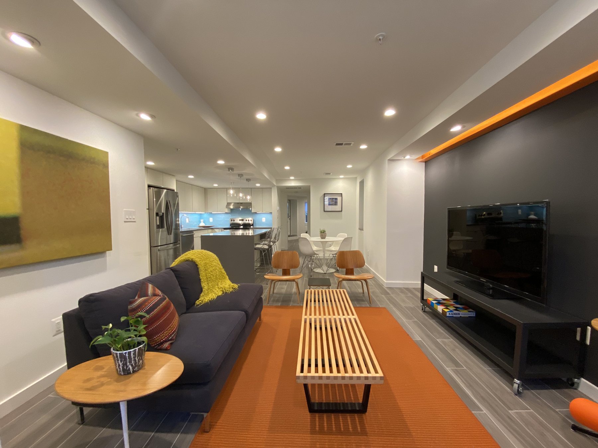
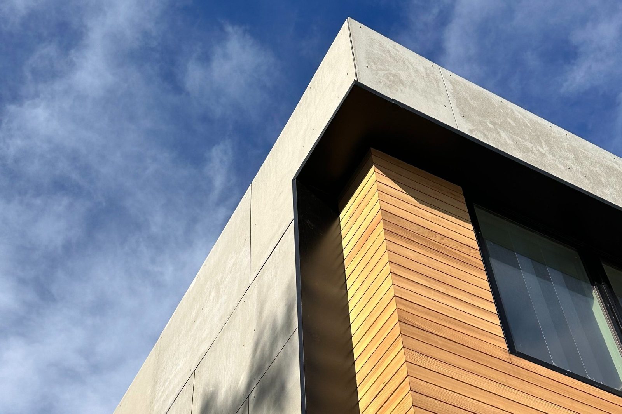
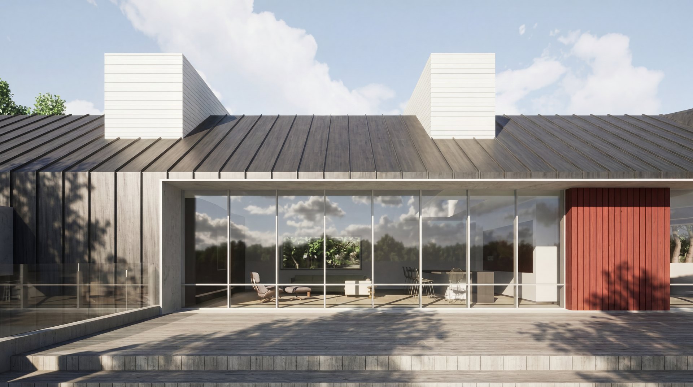
Do any of these sound like your house?
I have been practicing for over 35 years, across residential, commercial, civic, and public work. Trained at Harvard, shaped by moving between practice, teaching, and research rather than staying in one.
My focus now is residential. Houses are designed for the particular family living inside them, the way a good coat is cut for one person rather than a size. Everything else I have worked on, taught, or researched is what I bring to that.
The work runs from a house built from the ground up to a single room reorganised. The scale changes, the question does not. How you move through it, what it is for, what it feels like at seven in the morning. That is why interiors are not a separate service here. It is the same discipline at a smaller scale, and finishes are part of the scope rather than the point of it.
It is also why there is an Insight section on this site. The useful thing rarely comes from the same place twice.
Registered Architect, licensed in DC, MD, VA, MA and FL. AIA, NCARB. Five jurisdictions means the code, the reviewers, and the timelines differ each time, which shapes the design, not just the paperwork. On every project, one architect. Me, from the first conversation to the last walk-through.
In 2006 I co-founded reform, llc with Matthew Geiss, bringing academic research into built work. Before that, Core PC in Washington, DC, and Kennedy & Violich Architecture in Boston, where I worked on the East/Harlem River Ferry Landings in New York City.
I taught at the University of Maryland and The Catholic University of America, where I was a tenured Associate Professor and Associate Dean for Undergraduate Studies. I established the Master of Architecture concentration in Emerging Design Technologies, and co-founded CUAdc, providing design services to underserved communities in Washington, DC.
My research sits where technology meets spatial experience: how digital tools deepen the human side of building rather than replace it.

Starting is the daunting part. The work moves through five phases, plus two optional ones where they help, and each one answers a question you are already asking. Where a project starts and stops is a conversation, not a rule. I call this my Tailored Space approach: tailored to what you need, at the pace that suits you.
Take one, take three, take all five, or take them as one of several preset packages. Each produces something real that is yours to keep, and each is priced on its own or as a package, so nothing commits you to the next.
Not sure what you need? That's normal, and I'll help you figure it out.
Which builder I recommend depends on your project's scope, size, and their experience with similar work. If you already trust someone, I will work with them.
Usually a builder comes in once the drawings are done and there is something real to price. Sometimes it is worth bringing one in earlier, to work alongside me while the design is still moving.
Nearly every costly surprise traces back to a decision made too late. Design changes get expensive once it is already built, already approved, or already bought.
That is the entire argument for starting with an architect early. Not because the drawings are prettier, but because nothing is built yet, and changing your mind is far cheaper than changing it later.
Clients can take these phases one at a time, at their own pace. These two packages are what homeowners choose most often: a clean break after the design is priced, then a second package that carries it through construction.
There are other ways to package the work depending on your project and who is involved. See all five ways to package it → for the full picture. How to package it is ultimately a conversation, one that tells us what your project actually needs. The decision, and the pace it moves at, is yours.
You get as-built drawings, schematic design options consolidated into one, and a contractor's estimate for it. You leave knowing what the design is and what it costs to build, with what you need to decide whether to hold or move forward.
Everything from a resolved design through a completed, inspected project: permit drawings, a permit in hand, a selected and bid-out contractor, and peace of mind during construction.
These two are common starting points, not the only ways to package it. See all five ways to package the work →
↑ Back to topEvery project is a collaboration. The quality of that collaboration determines what gets built.
You work directly with one architect, not a team, not a junior associate. I listen on day one, draw your walls, coordinate your contractor, and am on site the day it matters most.
It is not a straight line. Each step sharpens the next.
That continuity is not a feature. It is the whole point.
We talk about how you live. What works, what does not, what you want. The ordinary things:
This becomes the brief.
I turn the conversation into variables and constraints: what can change, and what is fixed. Then I work out how they relate, against the site, the spaces you want, and what can actually be built. This defines what we are trying to solve for.
You see it in three dimensions. Diagrams, drawings, models, renderings that show how the spaces would feel. You see where it lands, where it falls short, and what you had not thought of. This becomes something you can see yourself in.
We look at the work together and test it against what you asked for. You tell me what you like and what you do not. This sharpens what I listen for next time.
Much of what a house will cost you is decided before you own it. Whether the wall you want gone is holding the roof up. Whether the ceiling height downstairs is legal for a bedroom. Whether the addition you are picturing is by right or two years in front of a board.
An inspector tells you about the house that exists. An architect tells you about the house it could be, and what it takes to get there.
You want both. The inspection is what you write your offer around. It is about the condition of what is there.
The other half is everything the house could become, and that answer has a few parts.
No inspection report will ever tell you.
I can help you with that.
I look at what you have and what you are trying to do, and you get straight answers on:
That construction range is not a bid, and it works in both directions: what the work should cost once the scope is defined, and what you could realistically get for the number you already have.
No drawings, no proposal, no obligation to hire me afterwards. Just a clear enough picture that you can make your offer knowing what you are buying.
This is how The Kept House started. A family with days to decide, bidding against a developer, on a house the neighbourhood had written off. What settled it was not the house. It was the sketch of what the house could become.
The same hour works on a house you already own. If you have been circling an idea and want a straight answer on whether it is possible and roughly what it takes, that is the same conversation.
$350 for the hour, about what an inspection already costs. Get both.
Book a call or an on-site visit →Unedited, from clients. Reviewed on Houzz
"Working with Lou was such a refreshing change after a past renovation we did with a design-build company. This time, we really saw how much of a difference great design makes. We ended up with something better than we ever thought possible."
Hope E.Whole-home remodel and addition
"Luis reimagined what our home could be for us, within the existing footprint given it's a townhouse, which was challenging. Our home, smaller at just 2,000 square feet, seems twice as large as it did because each space has a purpose that fits our lives."
Kirsten C.Townhouse renovation
"He's adept at submitting plans that get approved. Lou also served as our project manager, effectively advocating on our behalf to the builder to ensure the final project met the design specifications."
Susanna R.Kitchen expansion and front porch
"Both bathrooms were accessible only through the bedroom. The renovation completely changed how we live in the space. We even found room for a laundry in a two bedroom apartment. Friends who come now say they cannot remember how the old floorplan worked."
Margaret M.Co-op, SW Waterfront
"Both turned out beautifully, surpassing our expectations in every way. At the same time we had to wrangle with the demanding DC permitting process. When we hit challenges, Lou was always a responsive and clear communicator, to ensure we could meet the city's requirements without compromising what we wanted."
Claire L.Attic and roof deck, Petworth
"Lou was instrumental in helping us obtain county approval, communicating between us, the county, the inspectors and the builder. The addition, when completed, looked like it had always been a part of the original design."
HomeownersWhole-home renovation and addition, Arlington
You do not need to know what the answer is, or even how to describe it. Working that out is the first part of the job. Tell me what is not working and you will get a straight answer on whether it can be solved, and roughly what that takes.
Schedule a complimentary call →