I want to build an ADU
Accessory dwelling units across Washington DC. Designed to be permitted, not just drawn.
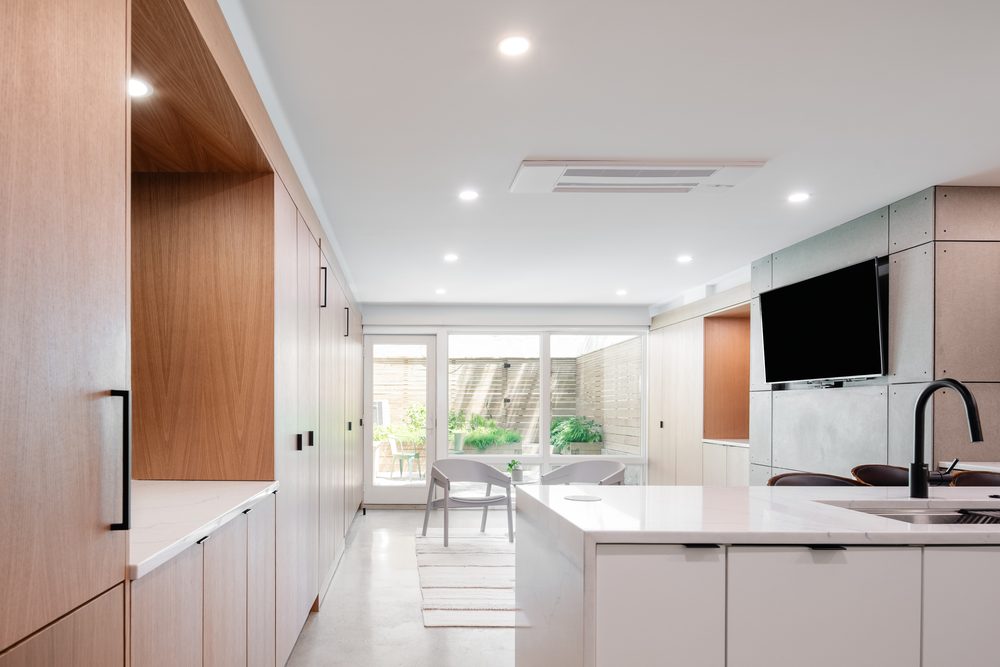
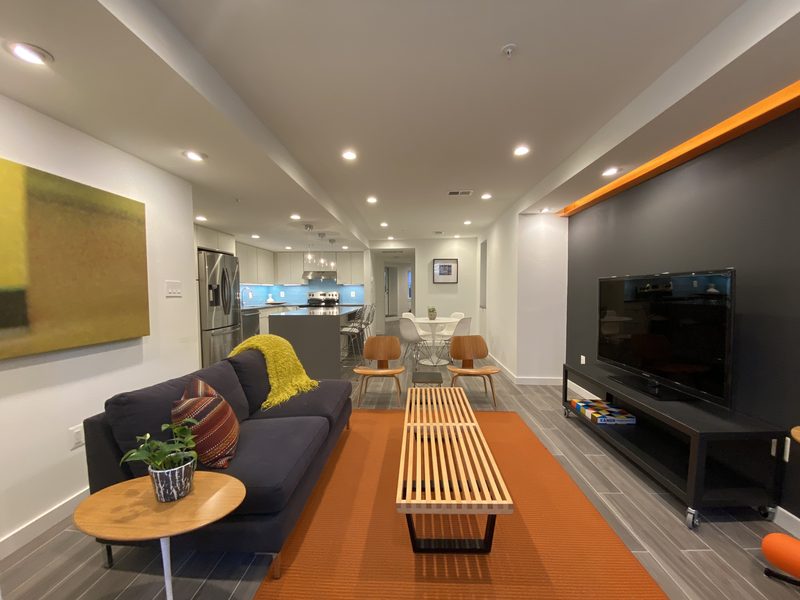
In the rowhouse zones a second dwelling unit is frequently permitted by right, subject to lot area and to the zone the property sits in. In the lower density zones the path is different and often runs through a special exception.
Zoning is the first question and it is answerable in an afternoon. The second question is harder. Ceiling height, the location of the existing stair, where a window well can physically go, and whether the mechanical equipment can be relocated will decide the plan before anyone chooses a finish.
Below grade you start with limited daylight, a fixed ceiling, and columns and beams that cannot move. The plan has to place the entry, the kitchen, the bath and the bedroom so that none of them blocks the light the others need.
The difference between a unit that rents at the top of the market and one that sits empty is rarely the finish level. It is whether the space feels like an apartment or like a basement someone drywalled.
The drawings carry the plan, the sections, the details, the egress and separation strategy, and the mechanical, plumbing and electrical scope the reviewer needs to see. They are also what a contractor prices from, which is how you get comparable bids rather than three different guesses.
The direction of the money changes. You stop paying for that floor and the floor starts paying you.
In much of the rowhouse city a second dwelling unit is permitted by right, subject to lot area and to the zone the property sits in. It is not automatic and it is not universal, which is why the zoning check comes first.
Being allowed is only half of it. The unit also has to meet the residential code for egress, ceiling height, separation between the units and alarms, and it needs its own Certificate of Occupancy before it can legally be rented.
Habitable rooms generally require seven feet of clear ceiling height. Beams, ducts and pipes that hang below that line have to be dealt with, either by rerouting them or by planning the rooms around where they land.
Ceiling height is the most common reason a basement cannot become a unit without underpinning or lowering the slab, and both of those are structural work with real cost. Measure this before you fall in love with the idea.
Every sleeping room below grade needs an emergency escape and rescue opening. In practice that is an egress window with a window well sized so a firefighter can get in and an occupant can get out, unless the room opens directly to an exterior door at grade.
Where that window can go is a site question as much as a code question. Setbacks, the neighbour's wall, the areaway and the existing foundation all limit it, and the answer often reshapes the plan.
A contractor builds what the drawings say. The decisions that determine whether the unit is legal, rentable and worth living in are made before the drawings exist, in the layout, the zoning path and the code strategy.
Those decisions are far cheaper to make on paper than in the field. A wall moved in a drawing costs an hour. The same wall moved after framing costs a change order and a schedule.
Design and permit drawings typically run a few months depending on how much survey and existing condition work is needed up front. Permit review in the District adds its own time and it is not fully predictable.
Construction depends on scope. A unit that needs underpinning, a new egress well and a relocated mechanical room is a different job from one where the ceiling height and the entry are already there.
Have a floor doing nothing?
Calculators, checklists and downloadable guides that answer the practical questions before you commit to anything. Start with the zoning. It is the cheapest question to answer and it decides everything after it.
ADU tools and resources →Rather talk it through? Start with one question.
Short reads on how this actually works.
Written from projects that have been through review and built, not from general advice.