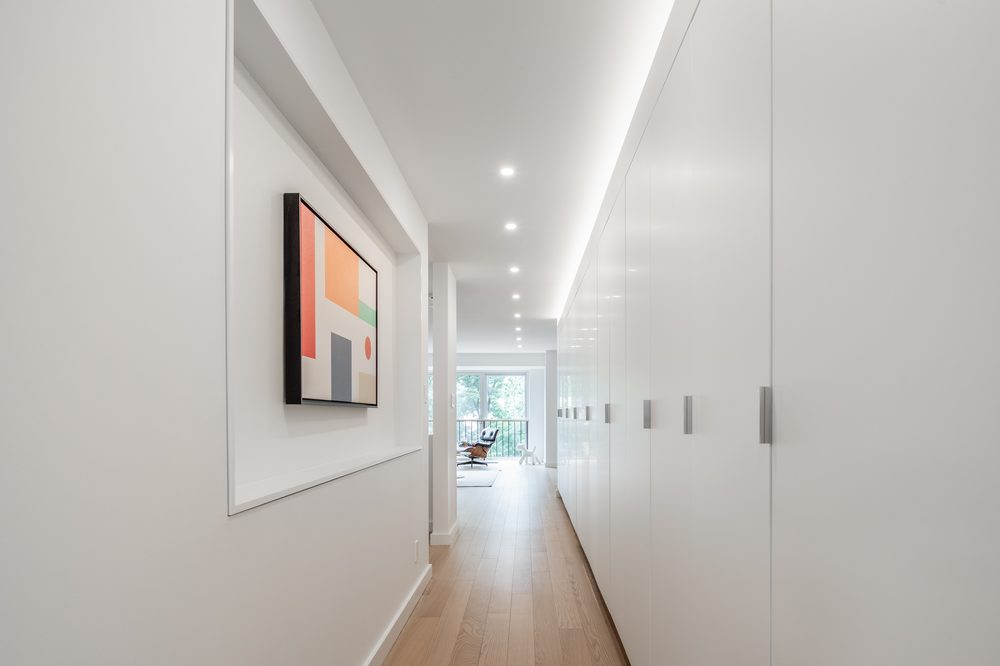
An owner away half the year. Now a house that earns while they are gone.
They wanted to keep the house and have it pay for itself while they were gone. What worried them was the cost of splitting one dwelling into two, how long the permitting would take, and how to phase the work.
Splitting a single-family rowhouse into two flats means separating the services, meeting fire separation between the floors, and taking the whole thing through the ADU permit path. None of that is visible when it is done.
The cost, the timeline, and the phasing were the three things they asked about first. They are the three things most homeowners ask about first.
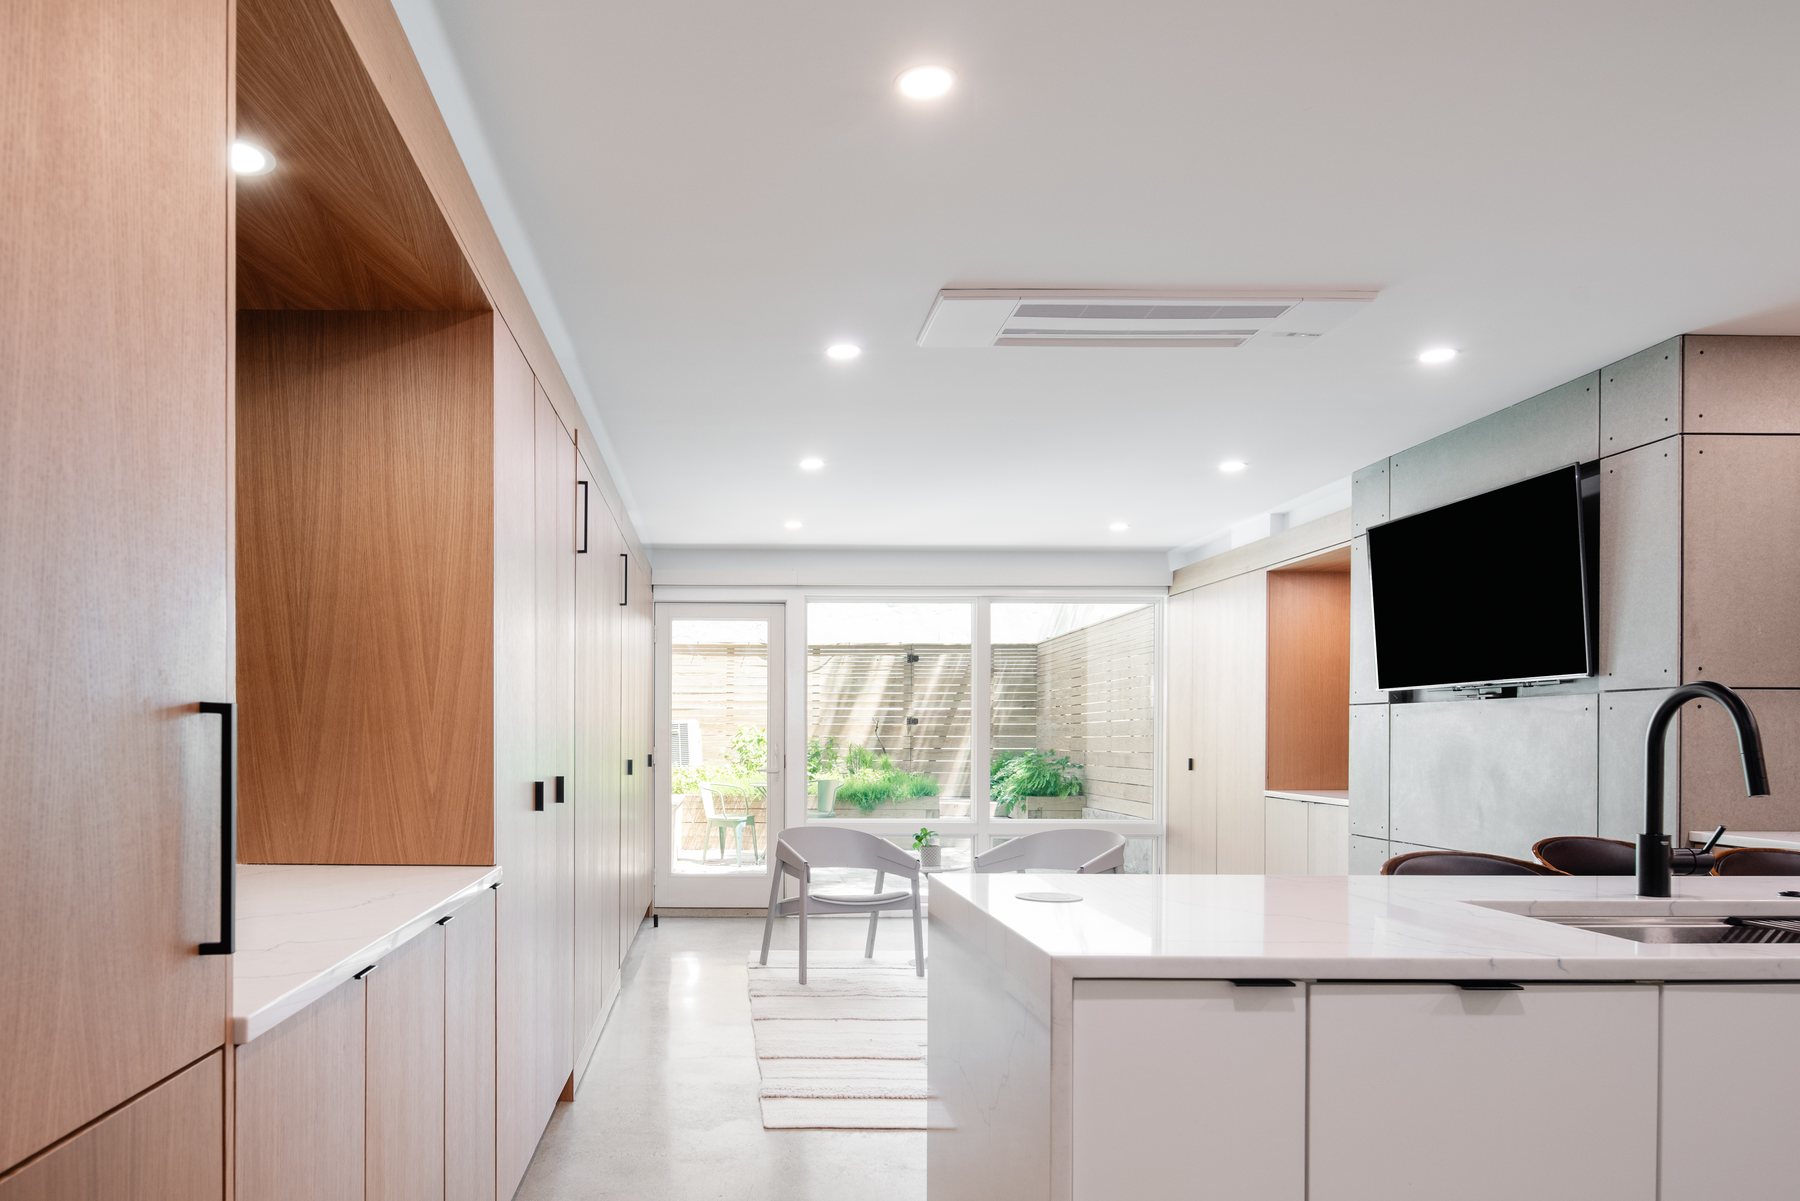
The entry sequence turns the unit toward the back, so the garden is the view from everywhere. A single door and two floor-to-ceiling window units open the whole wall to it, with awning windows below for ventilation and cross-ventilation when the front bay is open.
Instead of a fence between the neighbouring yards, a pressure-treated wood wall extends the interior plane outdoors, with benches built into it. The garden reads as a room, not a yard caught between two fences.
The income beat what they expected, because the plan changed: they came in to rent the basement and decided to live in it, so they rent two finished floors instead of one.
A small office fitted into the existing bay window at the front. A Murphy bed. A gas insert set into the existing brick fireplace and wrapped in fiber cement. A clerestory above the kitchen cabinets bringing daylight into the bath.
None of it was in the brief. All of it followed from the decision to live there.
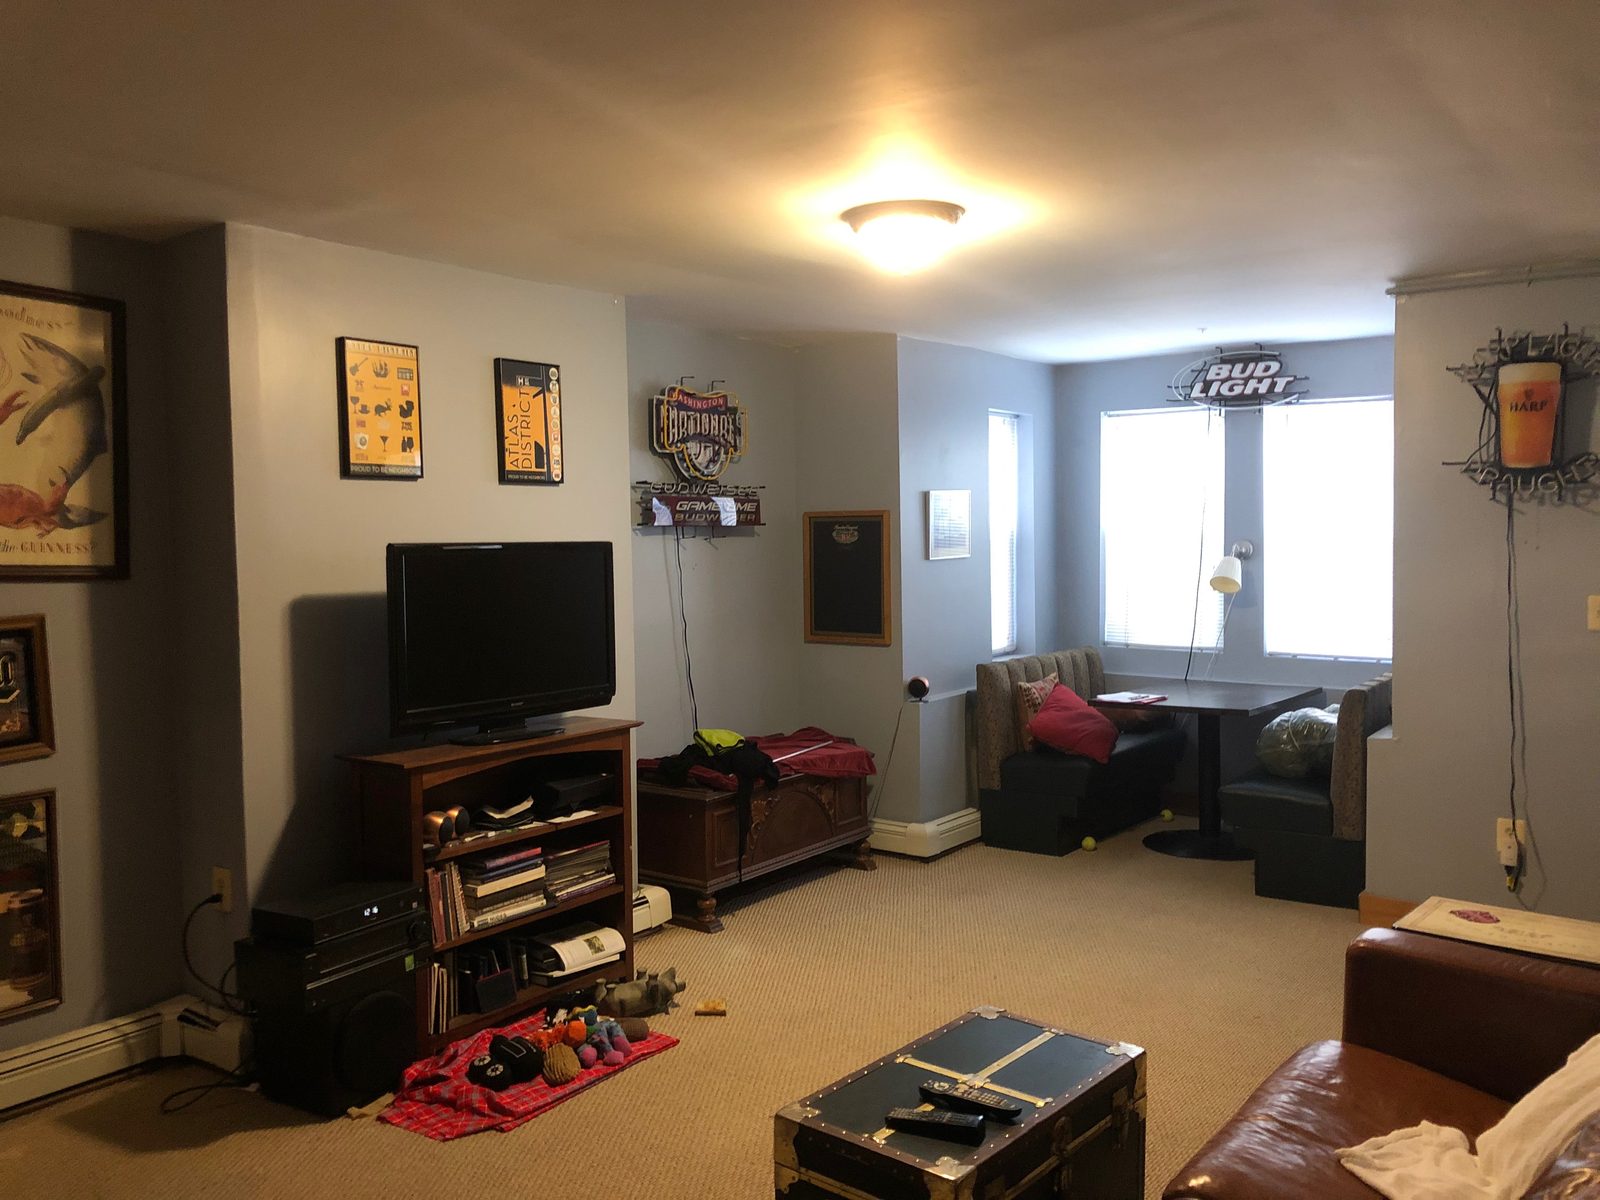
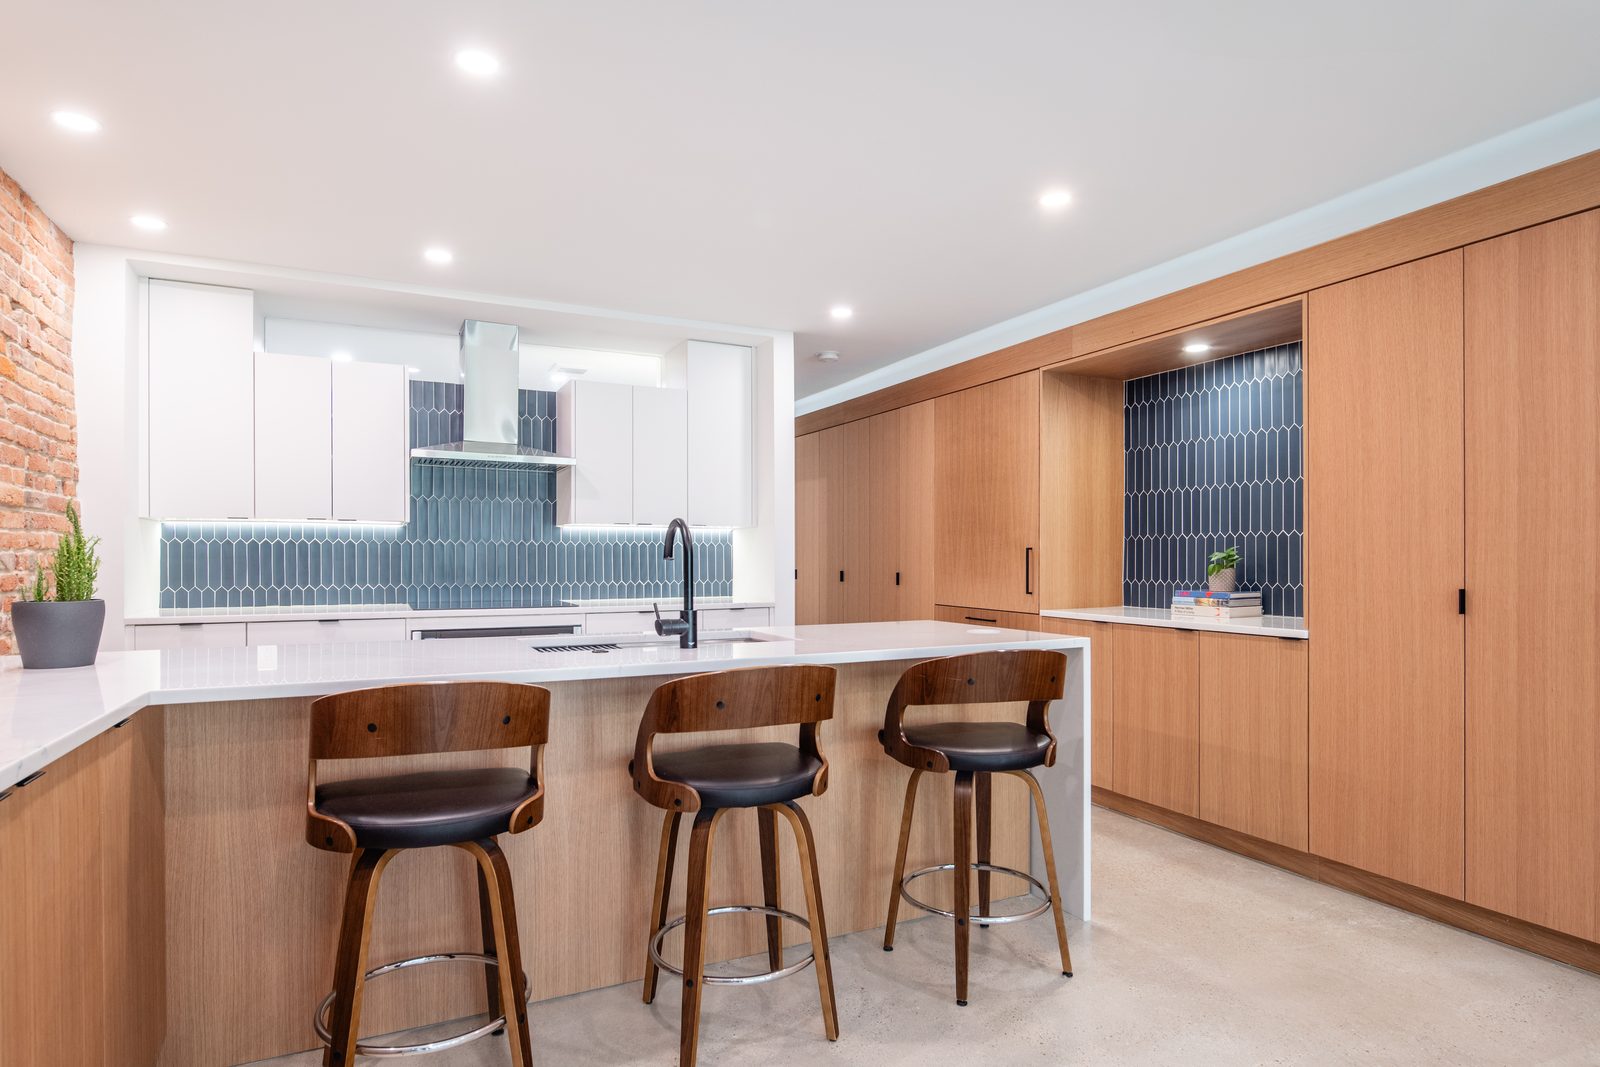
A rec room built around a television. Now a kitchen with room for three at the counter.
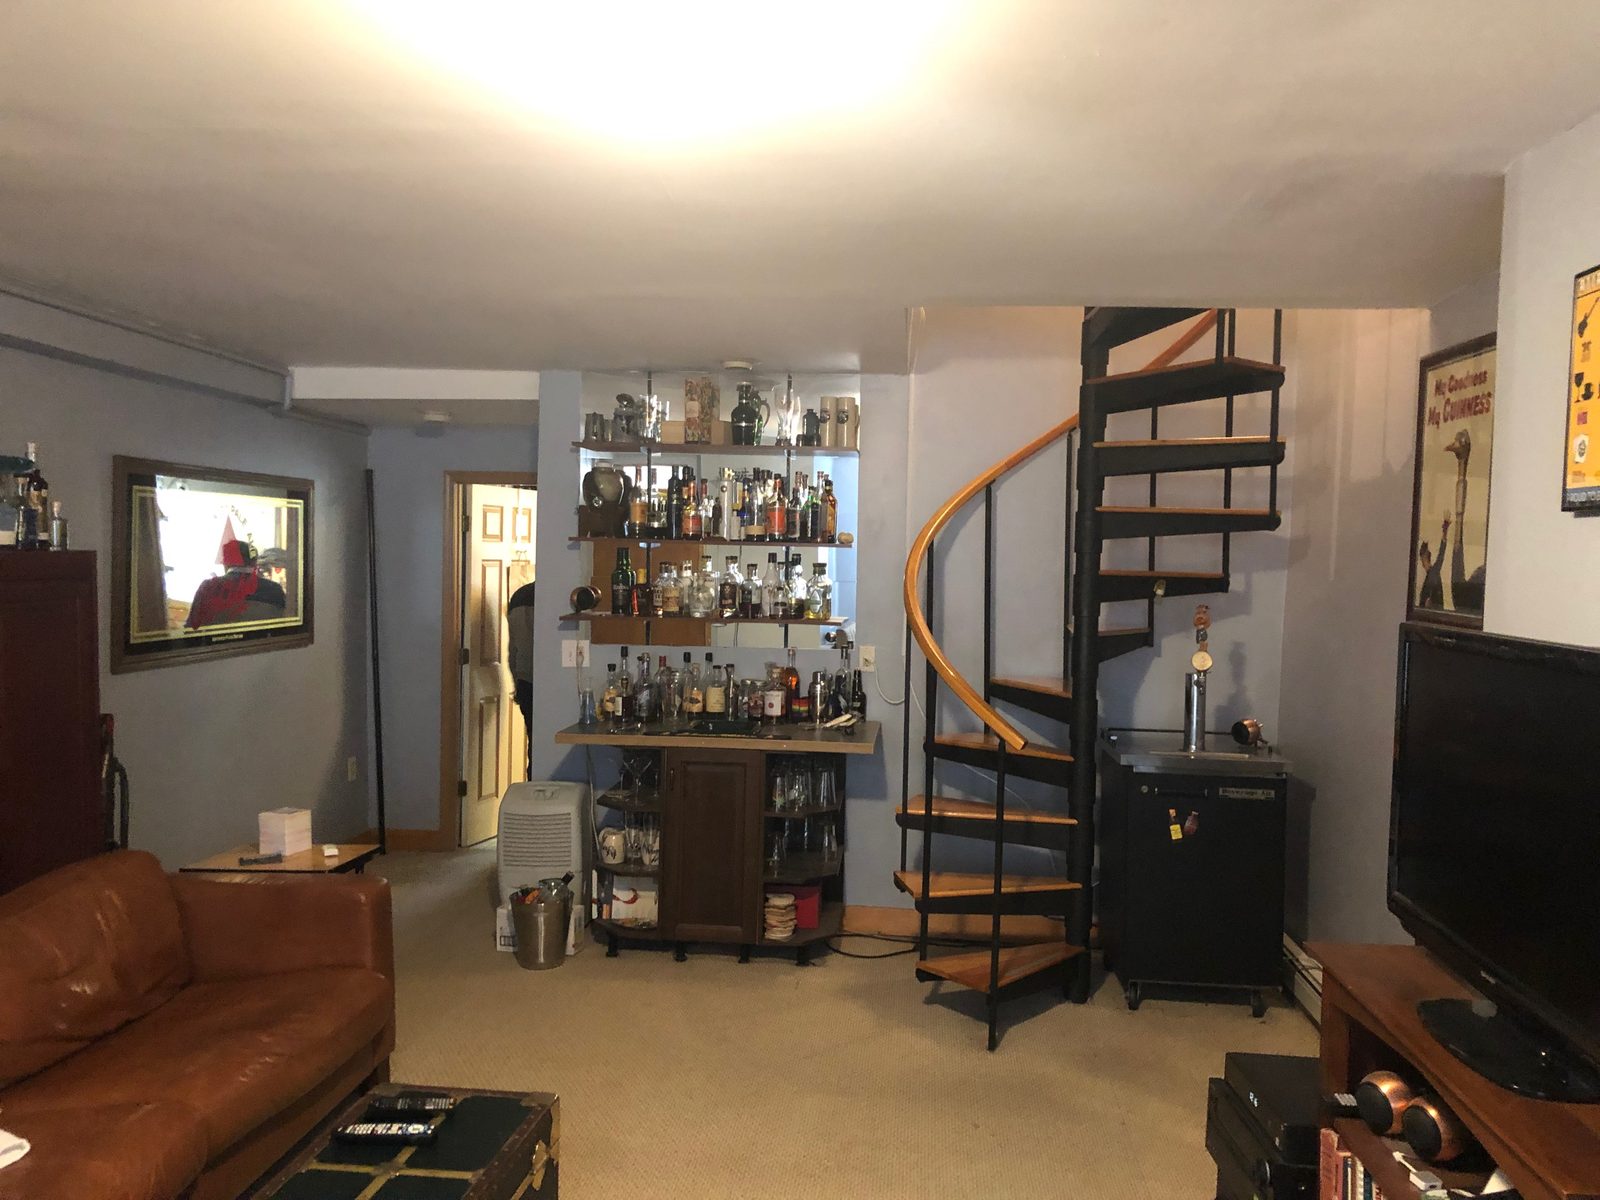
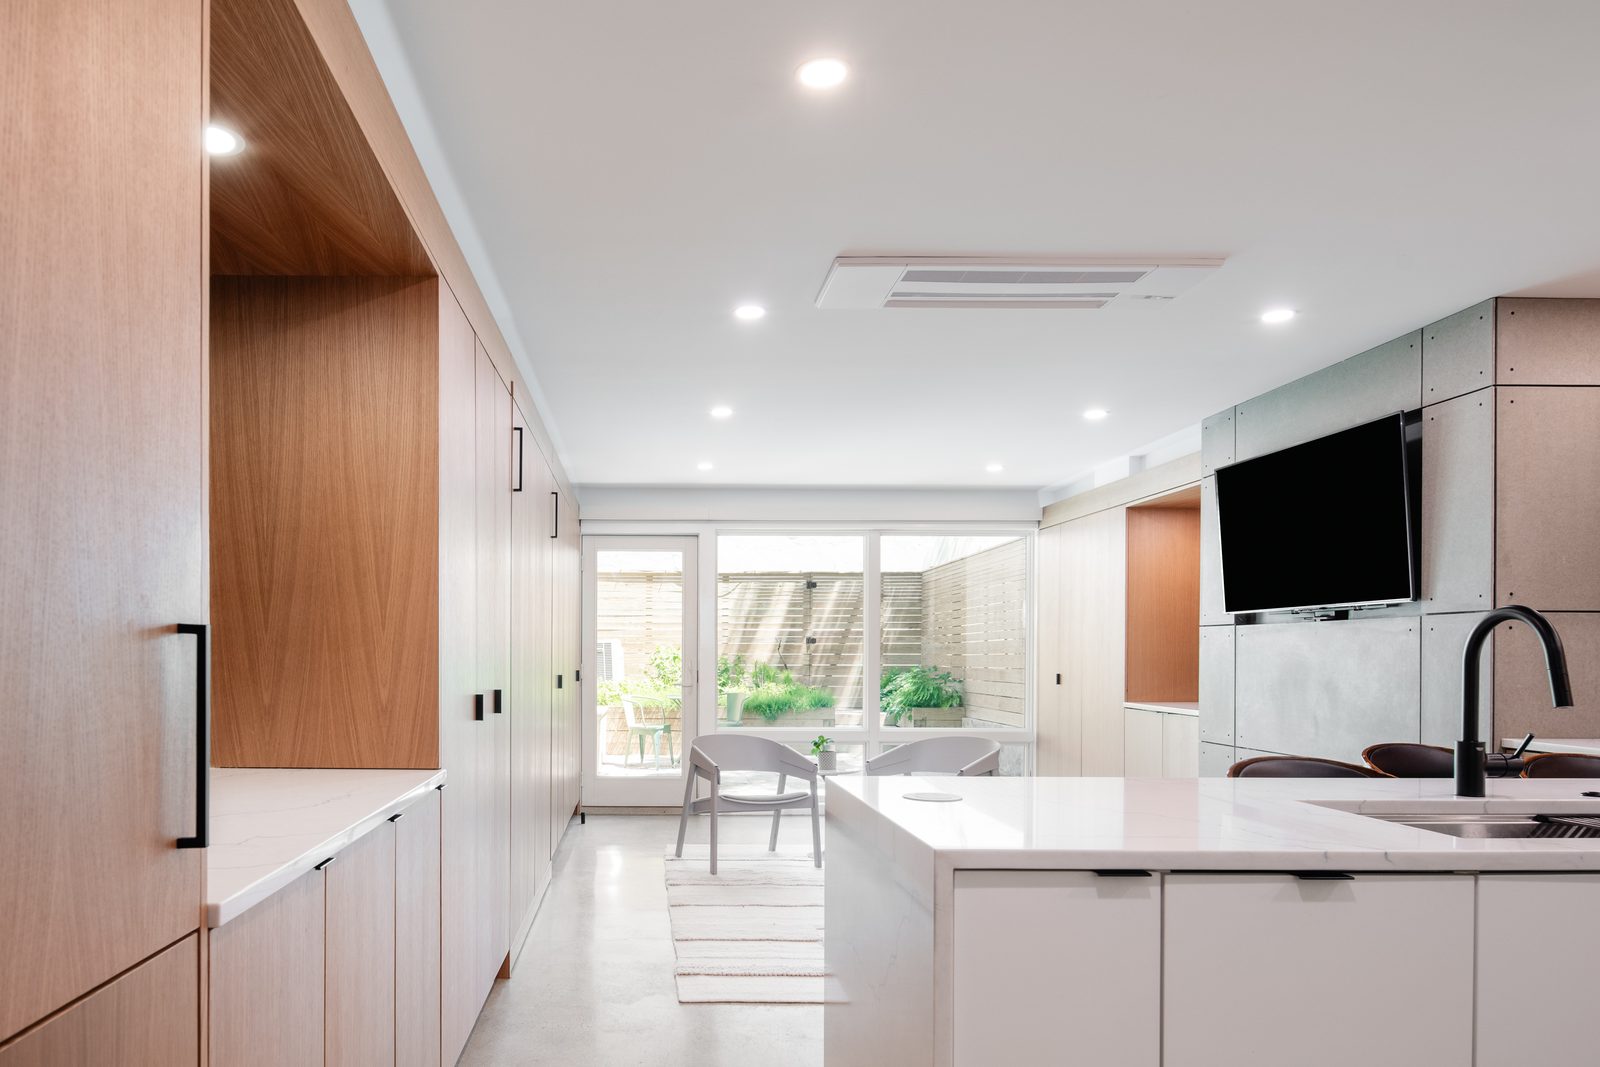
Bottles on open shelves and a spiral stair eating the room. Now one continuous run of storage, and a door straight to the garden.
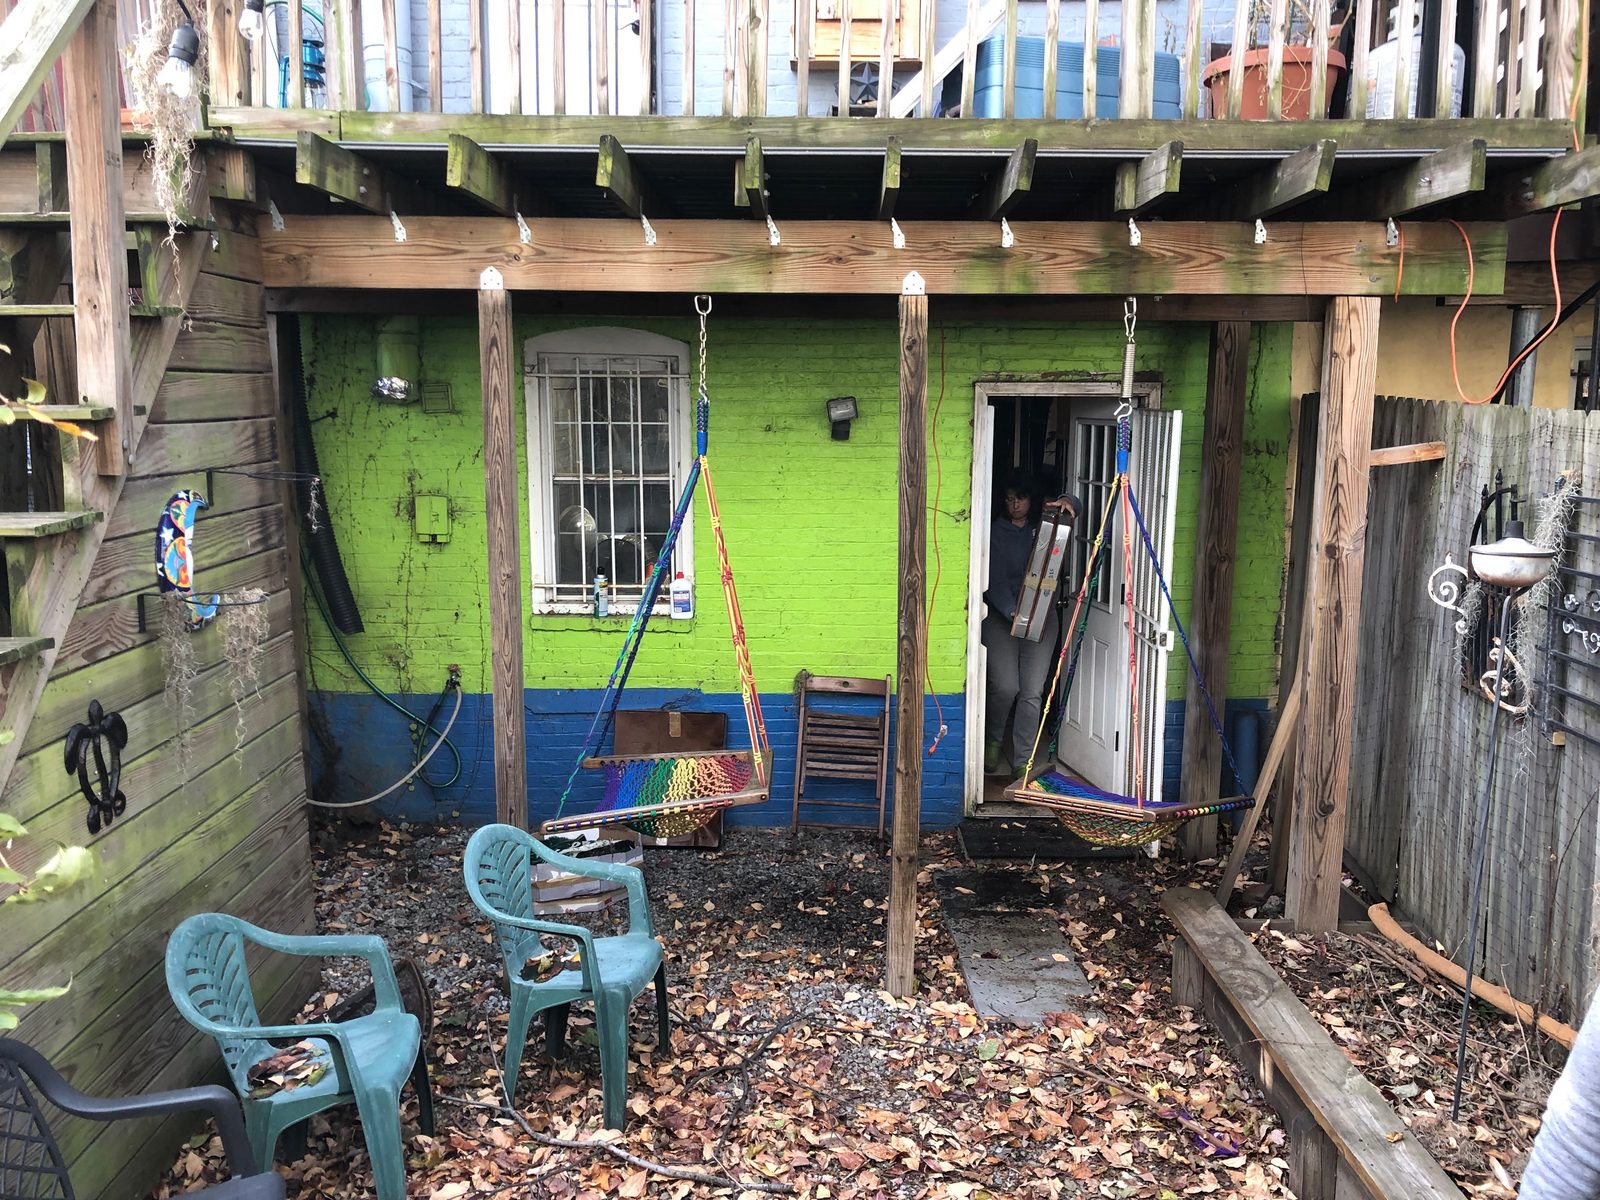
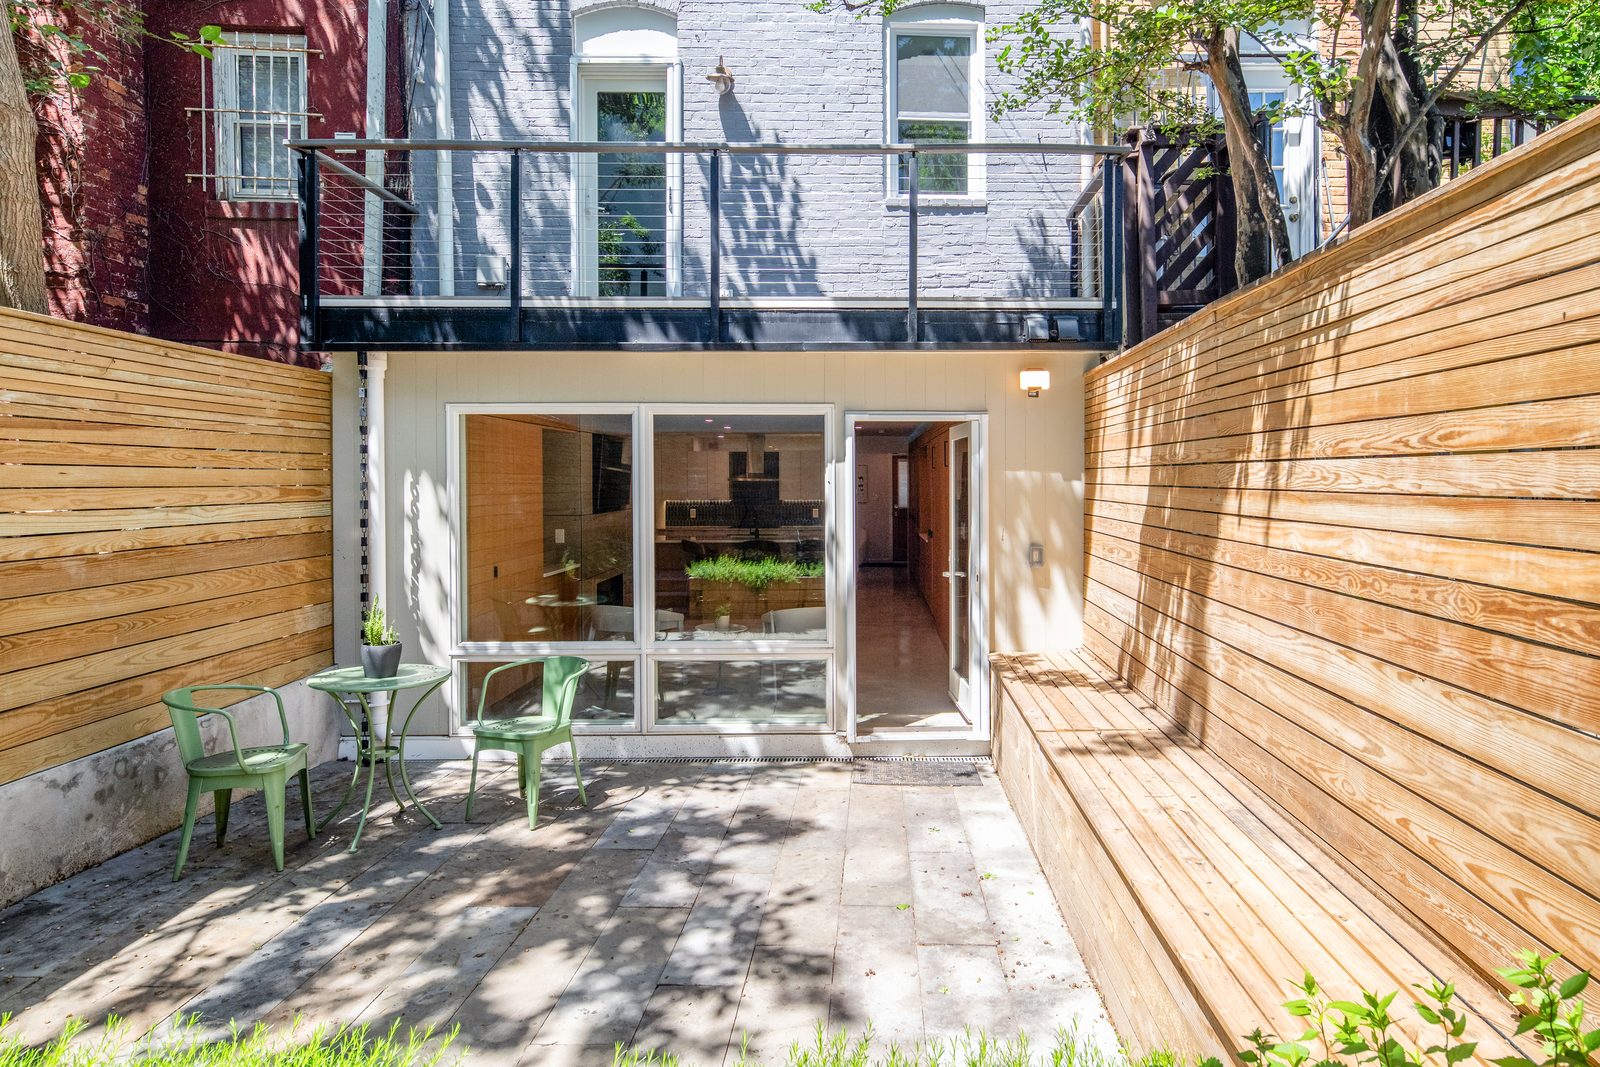
A backyard nobody sat in. Now a patio that reads as an extension of the room.
"The clients came in to rent the basement. Halfway through design they decided to live in it. That is the project telling you what it wants to be."
Luis Boza · On letting the design change the plan
Have a basement or a top floor you have written off?
Most owners assume the code is a wall of no. In much of DC a rowhouse can hold two full units by right.
Read what your zoning allows →Rather talk it through? Start with one question.