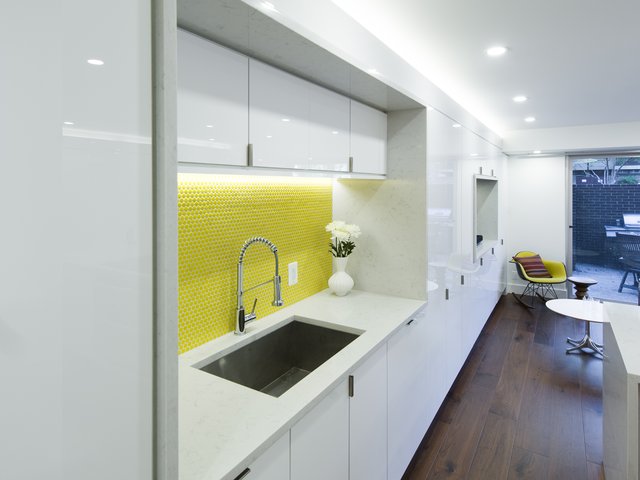
They sold a townhouse on Capitol Hill to buy two smaller places instead of one: five hundred square feet at the SW Waterfront, walking distance to the water, and a second home in the country near the Shenandoah. The co-op unit they bought in the city was a warren of small rooms. None of them worked, and none of them needed to survive.
One room, not four closets
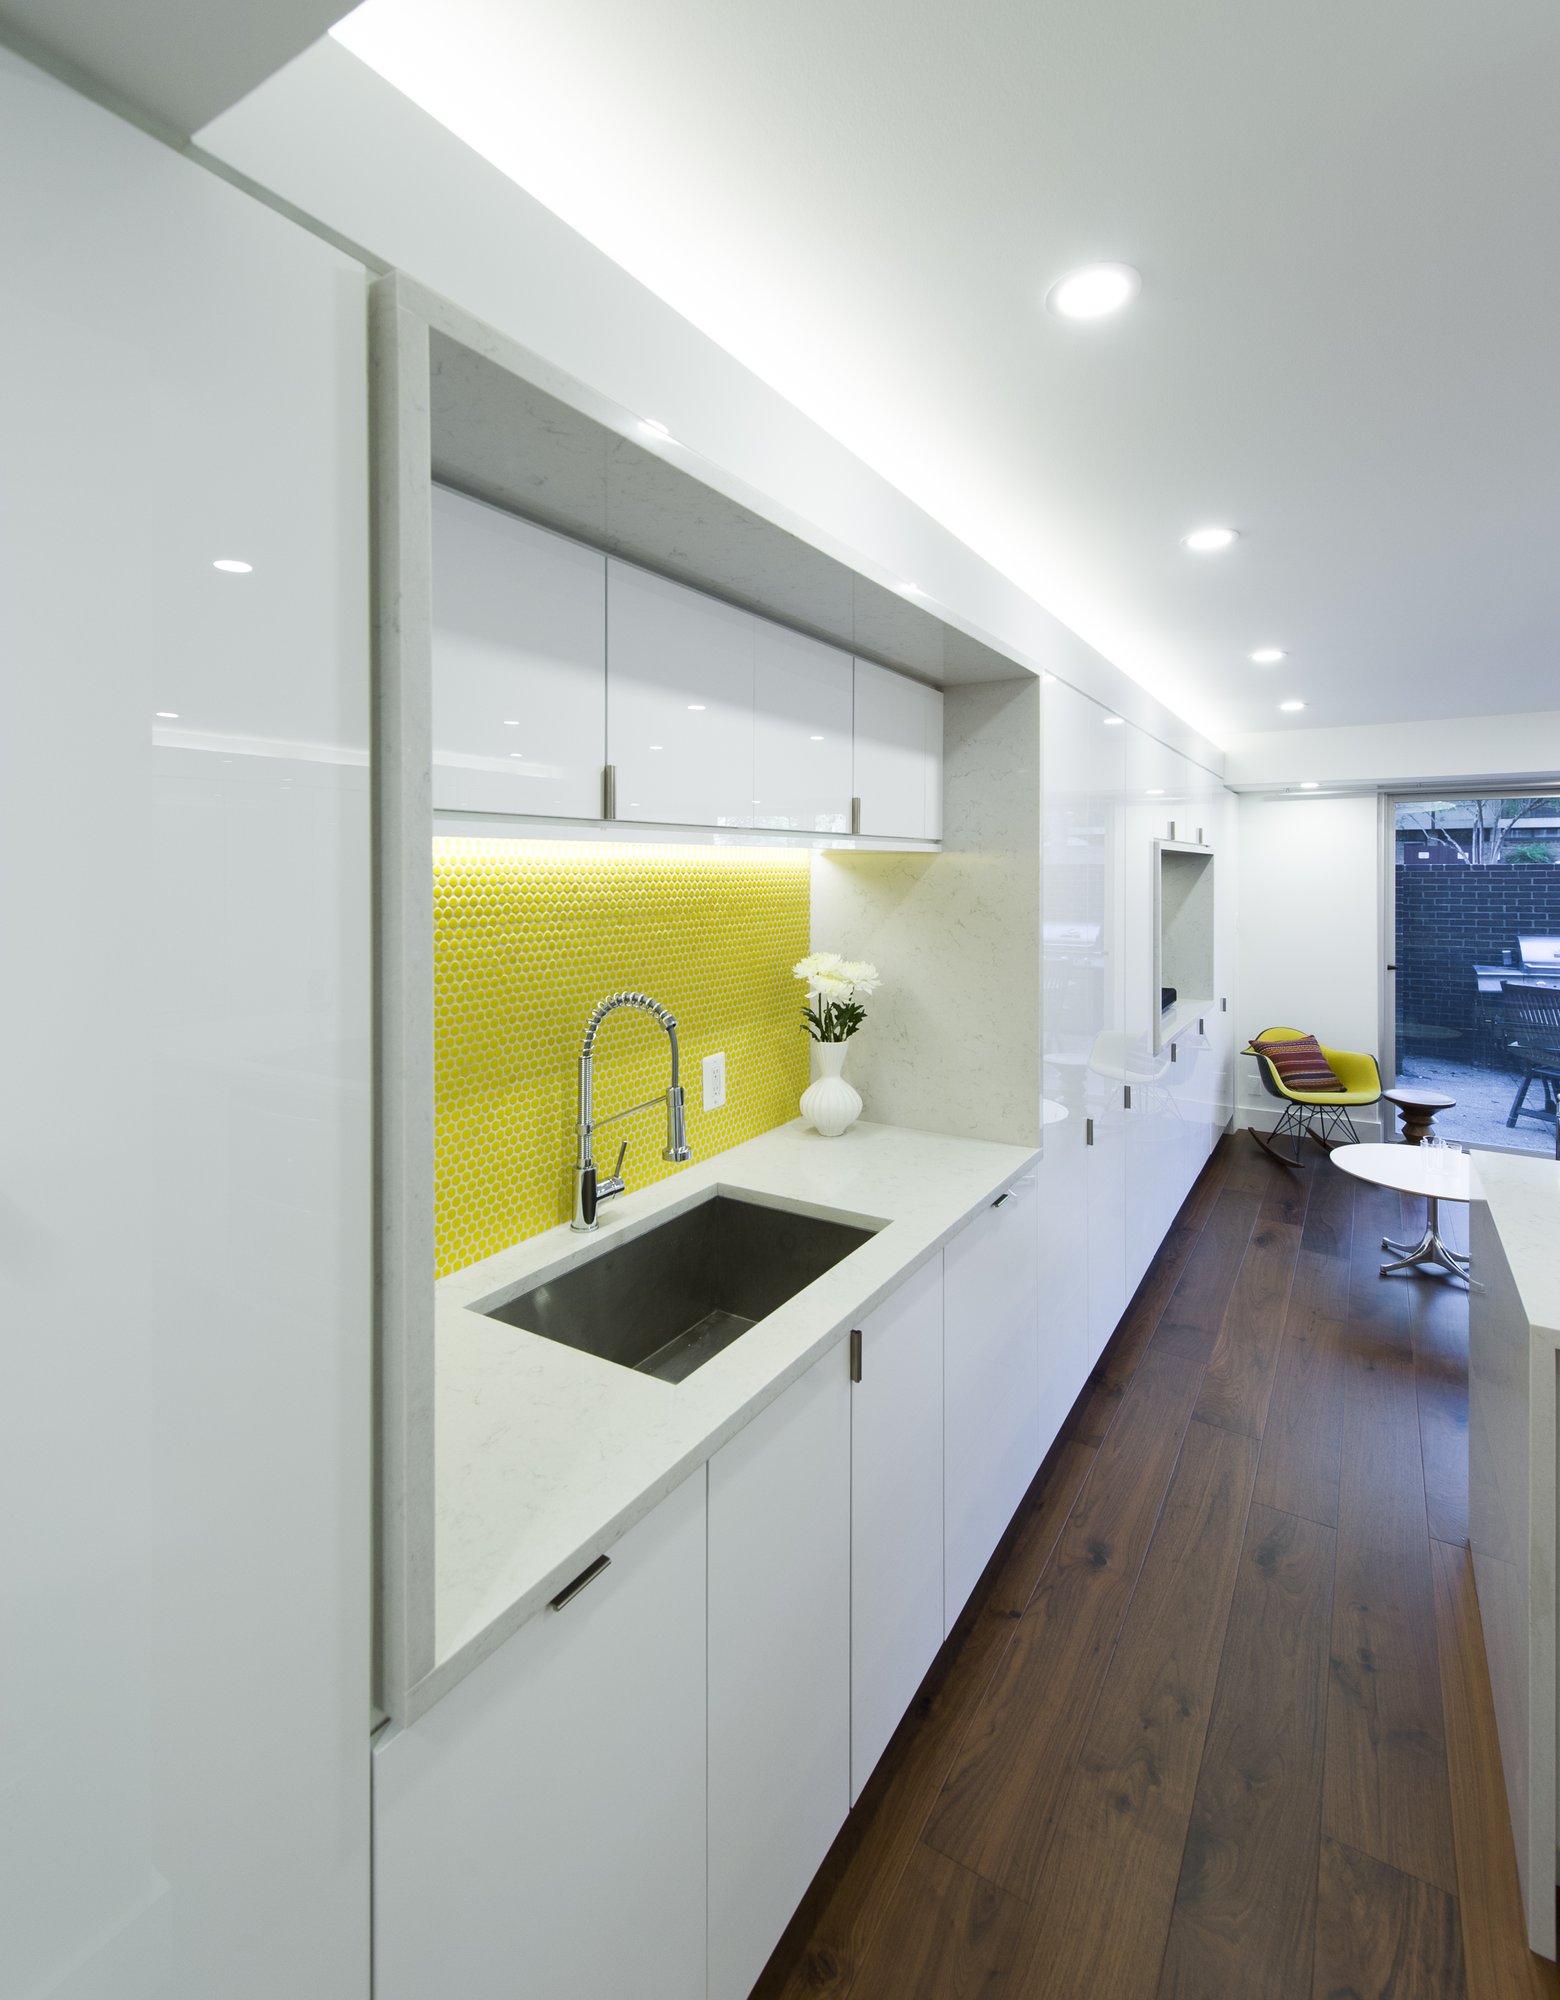
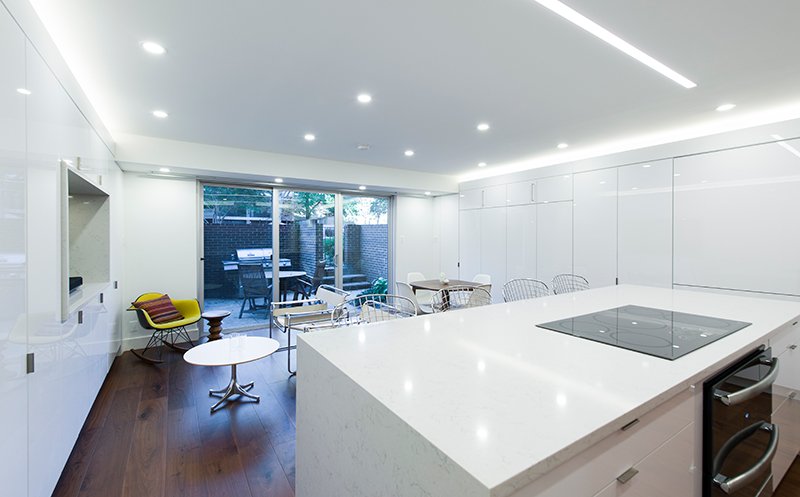
The instinct in a small unit is to carve out a bedroom and a kitchen and end up with four closets that each work for part of the day and sit empty the rest of it. This did the opposite. Three thickened cabinet walls absorb the kitchen, the appliances, the storage, the bathroom, and the entry, bracketing one open room rather than dividing it.
A single island sits at the center. Nothing else is fixed. The same footprint is an office in the morning, a dinner party in the evening, and a bedroom at night, and the walls that make that possible are the ones doing the storing, not the ones doing the dividing.
The instinct in five hundred square feet is to carve out a bedroom and a kitchen and end up with four closets. This kept one room, and moved everything else into the walls.
A wall that becomes a bed and back
A king Murphy bed folds into one of the thickened walls, on European counterbalance hardware built for exactly this load, not a foldout frame borrowed from a guest room. Down, it is a real bed. Up, the wall reads as cabinetry, and the floor it would have claimed all night goes back to the room for the rest of the day.
The headboard rides the wall as the bed swings, a curved edge of walnut laminated onto plywood so it clears the cabinet face on the way up, and the poplar slats underneath are notched to fold flat against it. Nothing about the mechanism shows once the bed is stowed.
A color scheme that predates the renovation
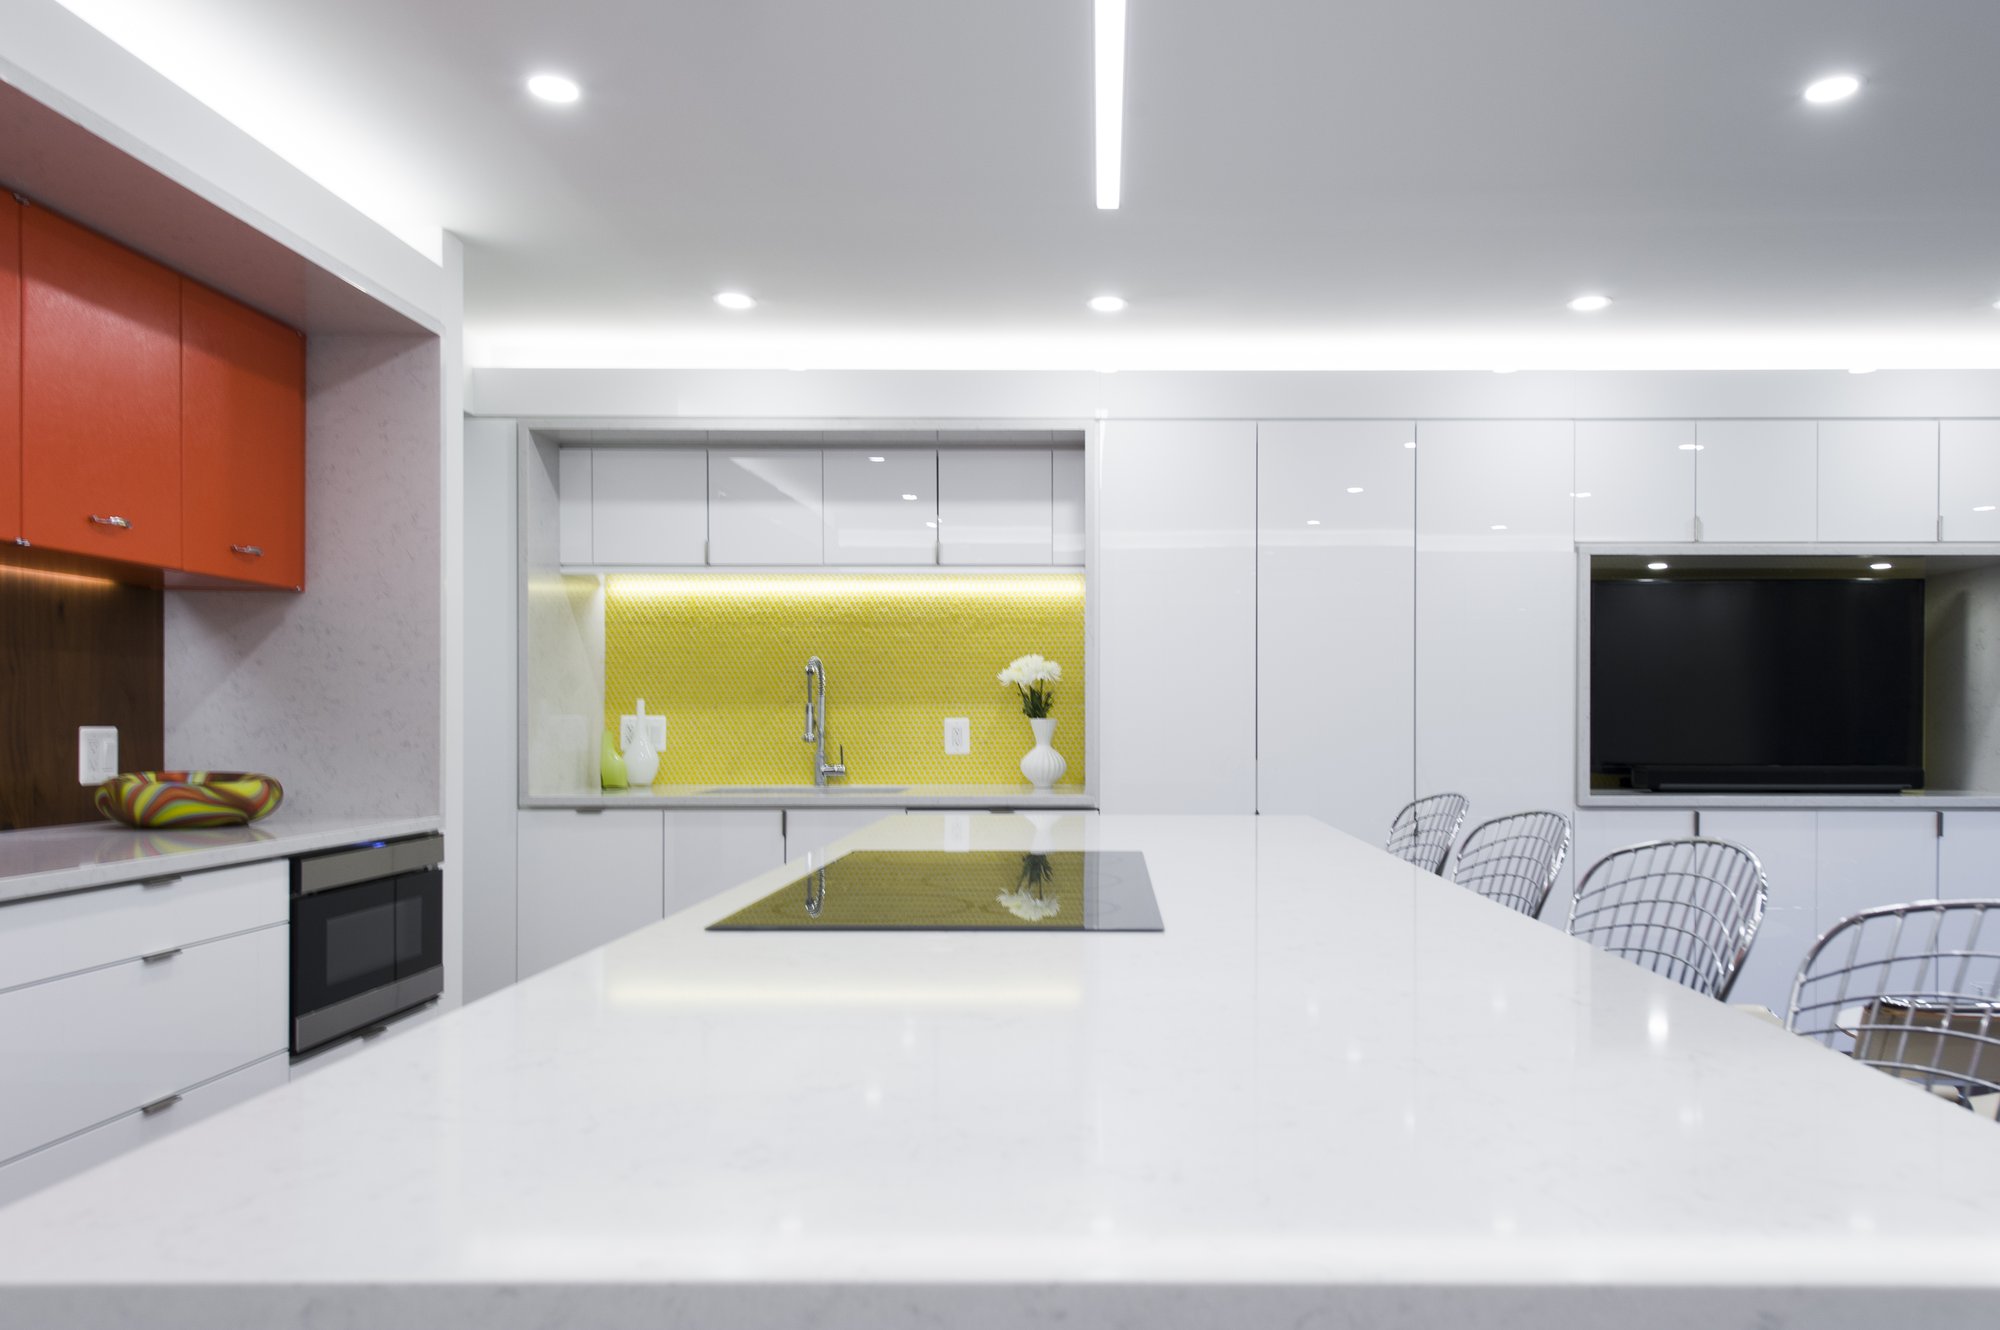
The kitchen cabinets on the back wall are not new. They are the building's own nineteen-sixties cabinets, salvaged during the gut and refinished in their original color, a deep red that reads warmer under the room's own lighting than it does in a photograph. That red became the reason for every other color in the unit.
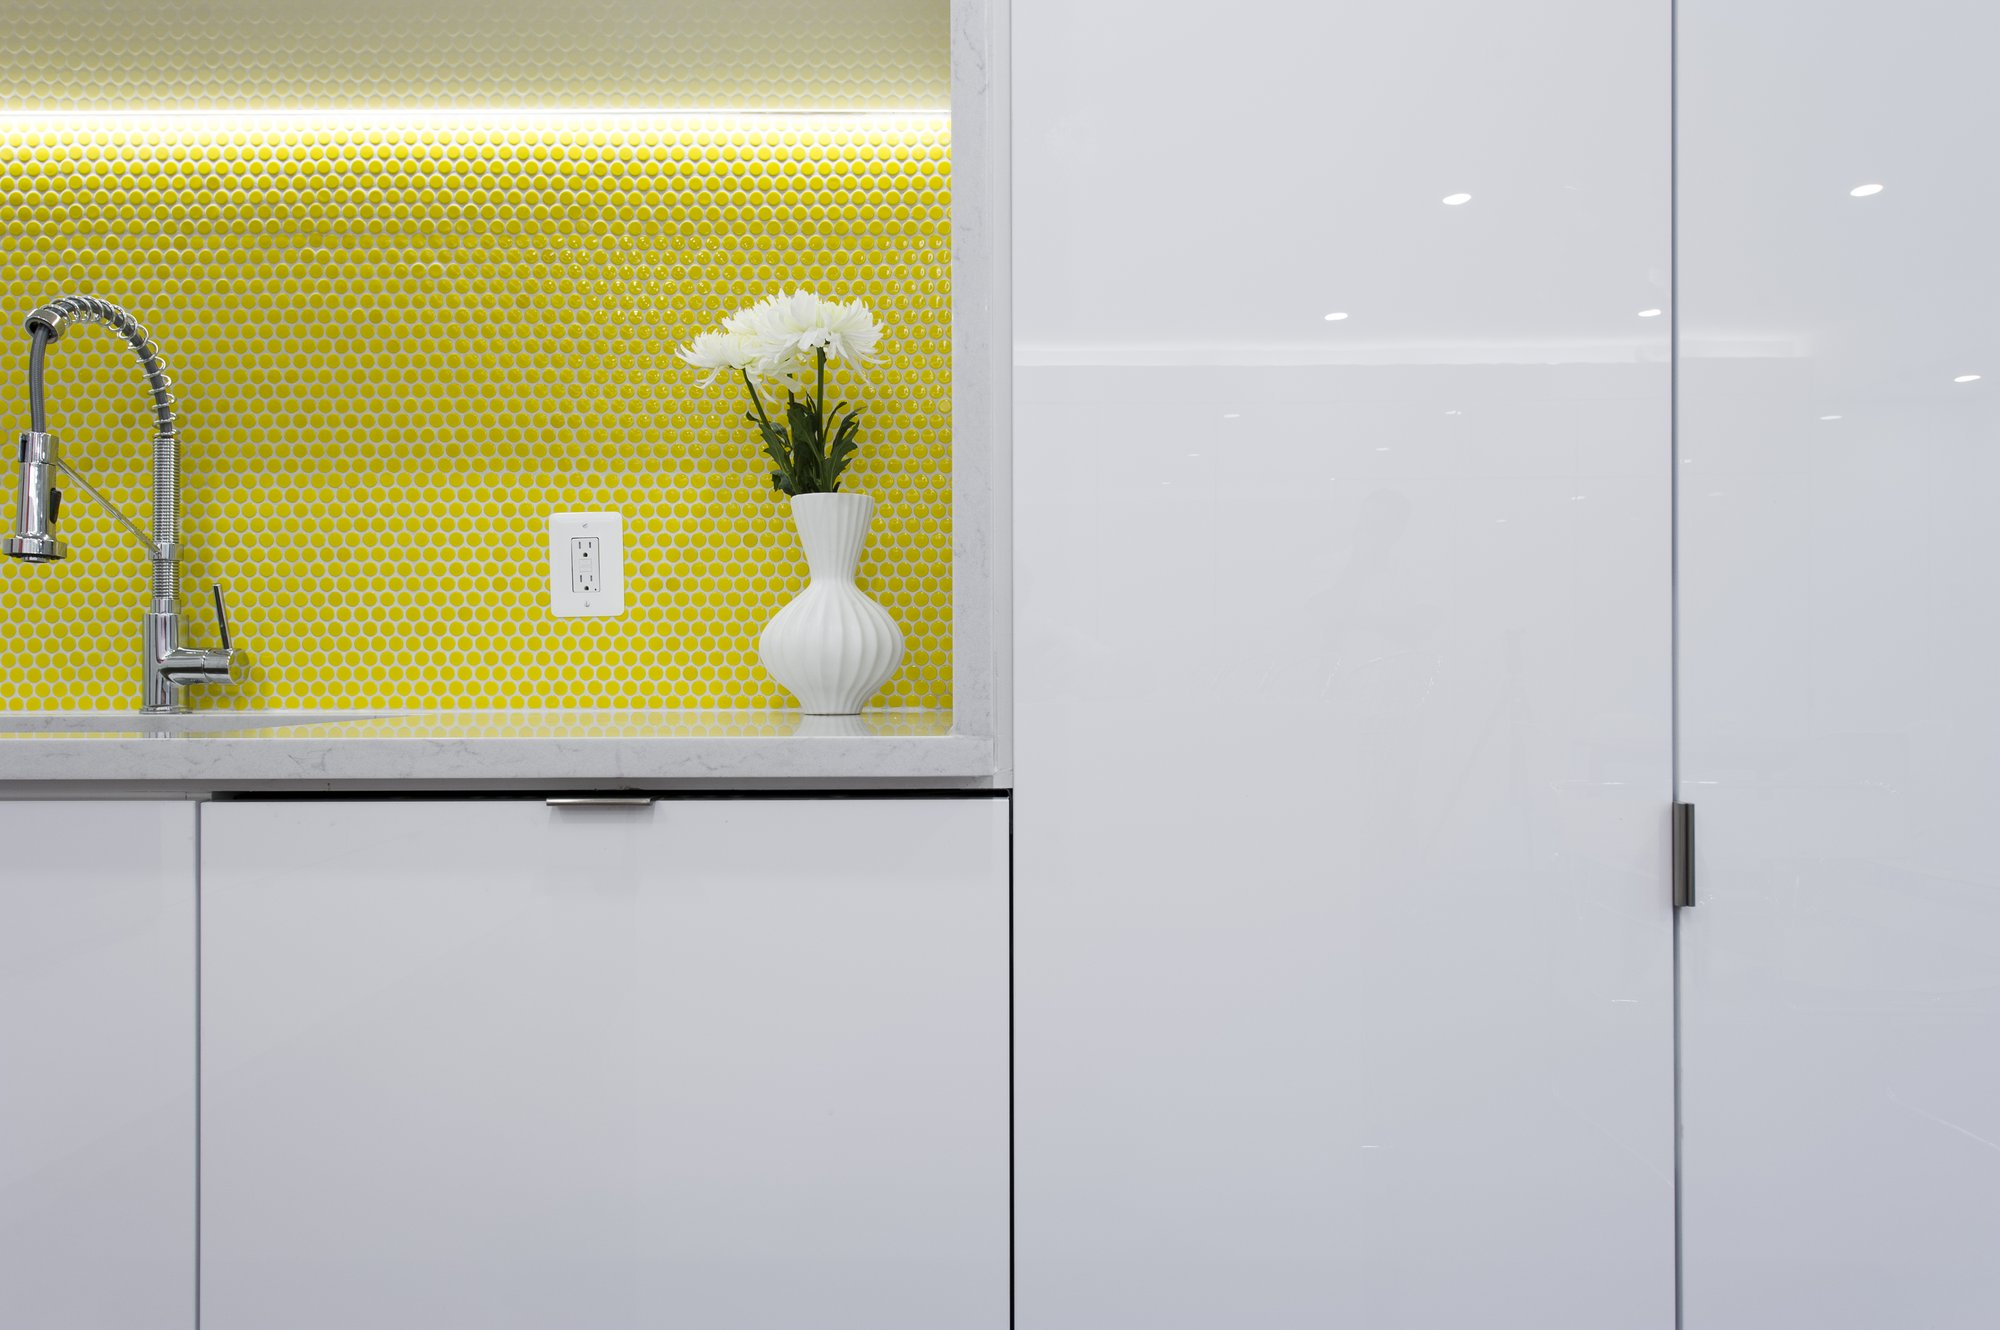
Walnut and white hold the ground. Yellow, its complement, lands as penny-round tile in the side niches. At dusk, when the niche lighting takes over from daylight, the same walls read blue. Four lighting layers switch independently, so which color leads changes with the hour.
Not a tiny house
None of this reads as a tiny house. The couple did not renounce square footage, they relocated it: one townhouse became a five-hundred-square-foot city base and a second home in the country, and the trade only works if the city half does more than a bedroom's worth of work. The unit does not store space it does not use. It reassigns it, and lets the neighbourhood outside the door do what a spare bedroom would have done anywhere else.