Most attics get written off before anyone measures them. A slope on both sides, a stair too narrow to matter, a peak too low to stand under for long. The instinct is to call it storage and move on. In a rowhouse attic in North Cleveland Park, the ceiling never cleared seven feet. That single number decided almost everything that came next, and none of it in the direction you would expect.
A number, not a compromise
IRC R305.1 sets the ceiling-height bar for any room meant for regular living, sleeping, eating, or cooking: seven feet, with a sloped-ceiling allowance that still requires half the floor area to clear that line. The attic peaked just over six feet, and no amount of framing turns a roofline that low into a code-compliant bedroom.
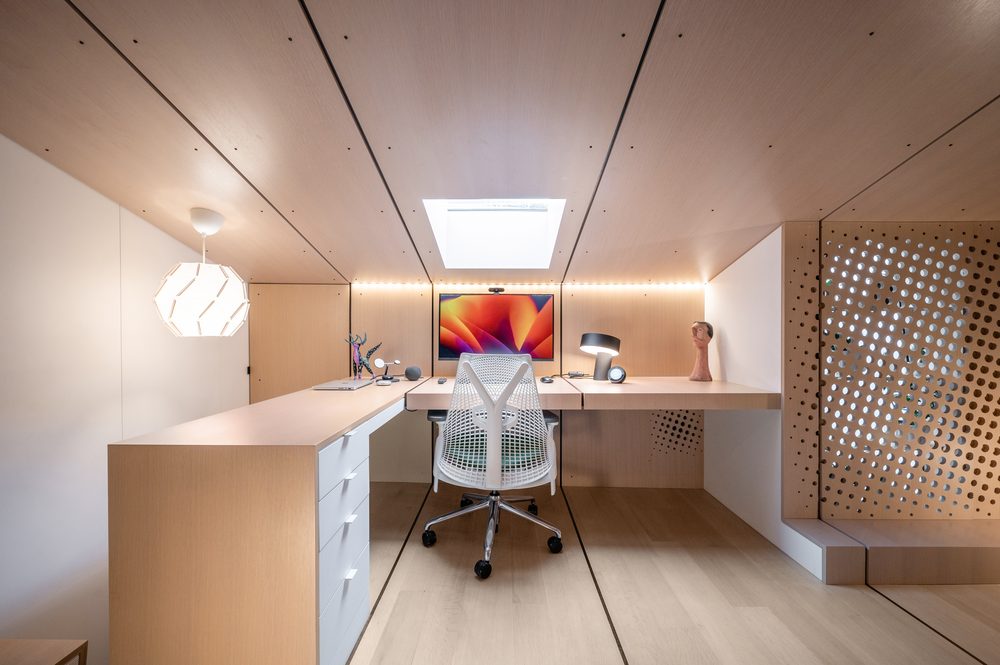
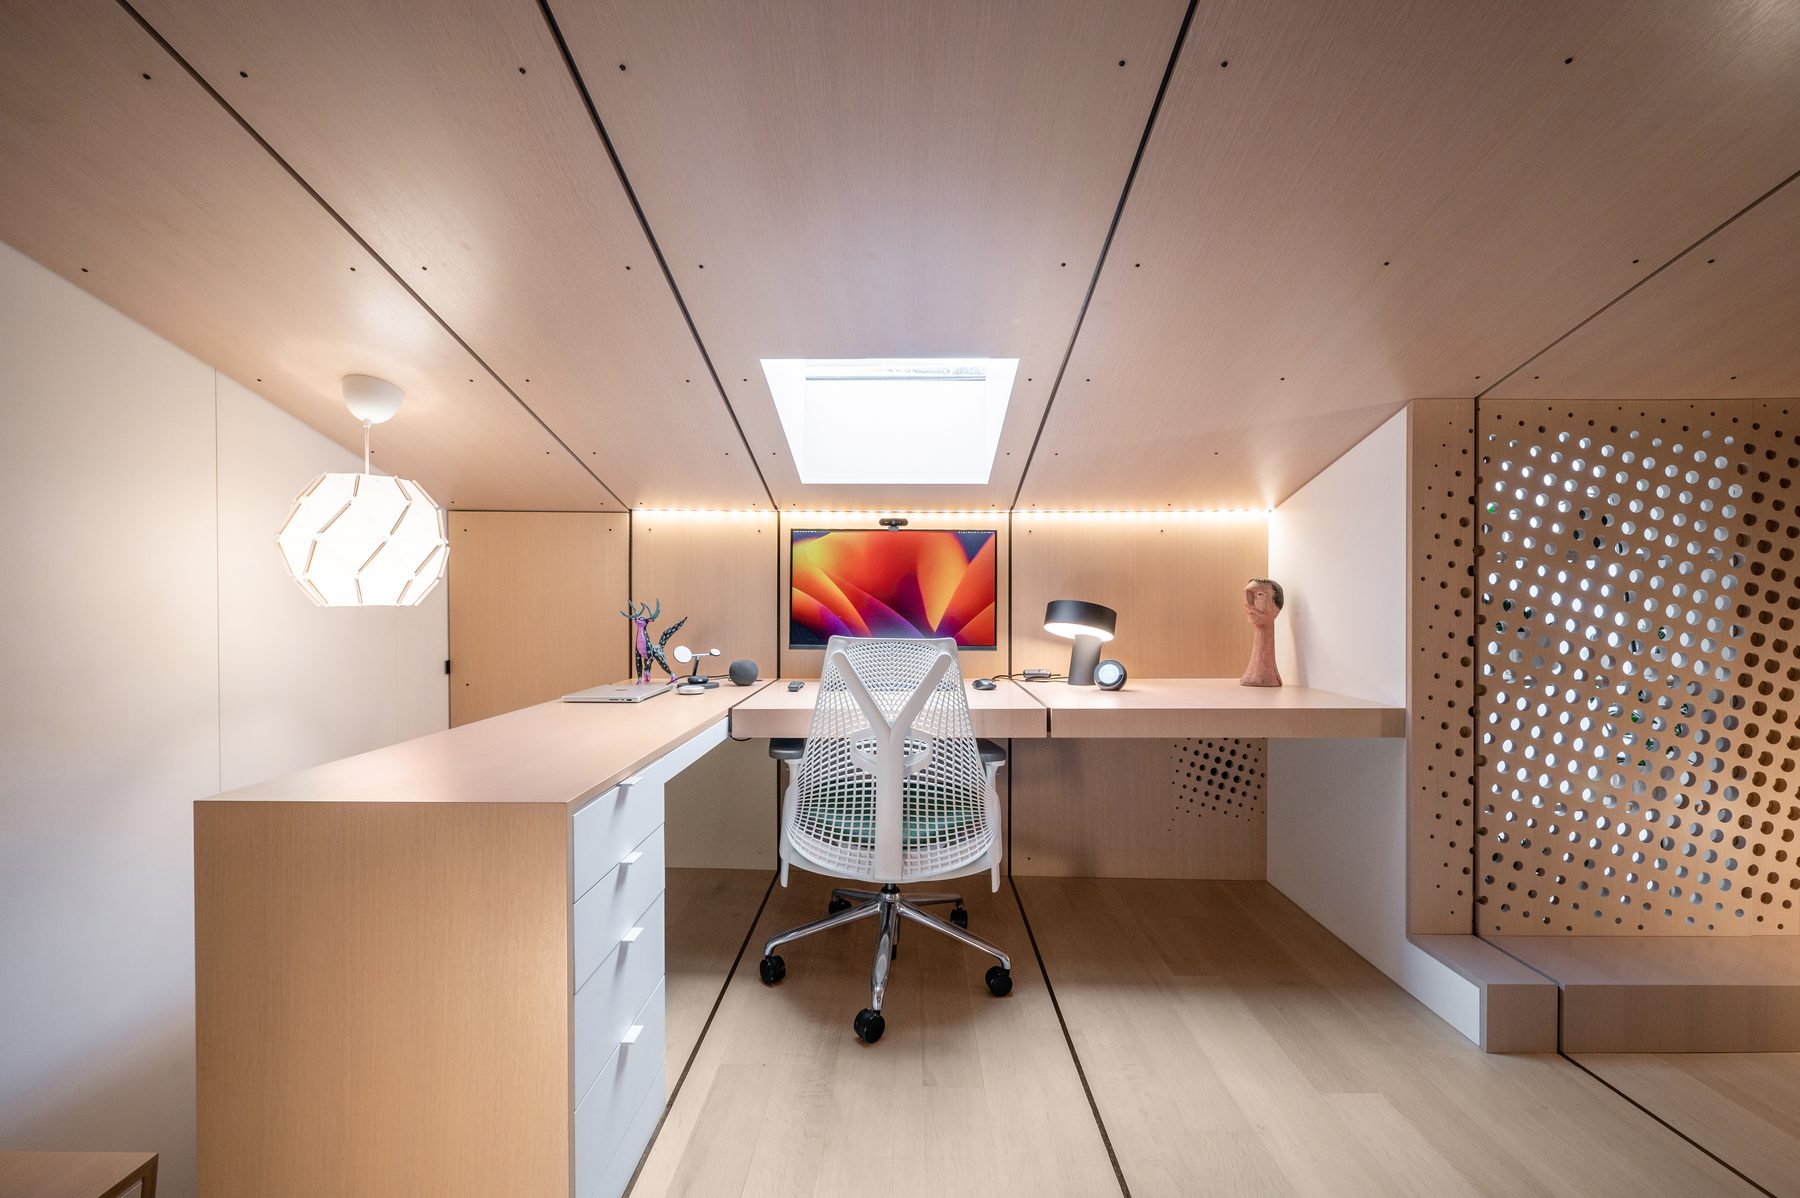
So the room was never asked to be living space. On the permit it reads as storage, laundry, and utility, the categories R202 excludes from habitable space. A desk sits in the corner, but not for daily use, which is how DC read it too. The ceiling set the terms the program had to answer to.
A room under seven feet does not need to be a bedroom to be useful. On the permit it reads as storage and utility, the same category that exempts a hall closet.
A stair that is not really a stair
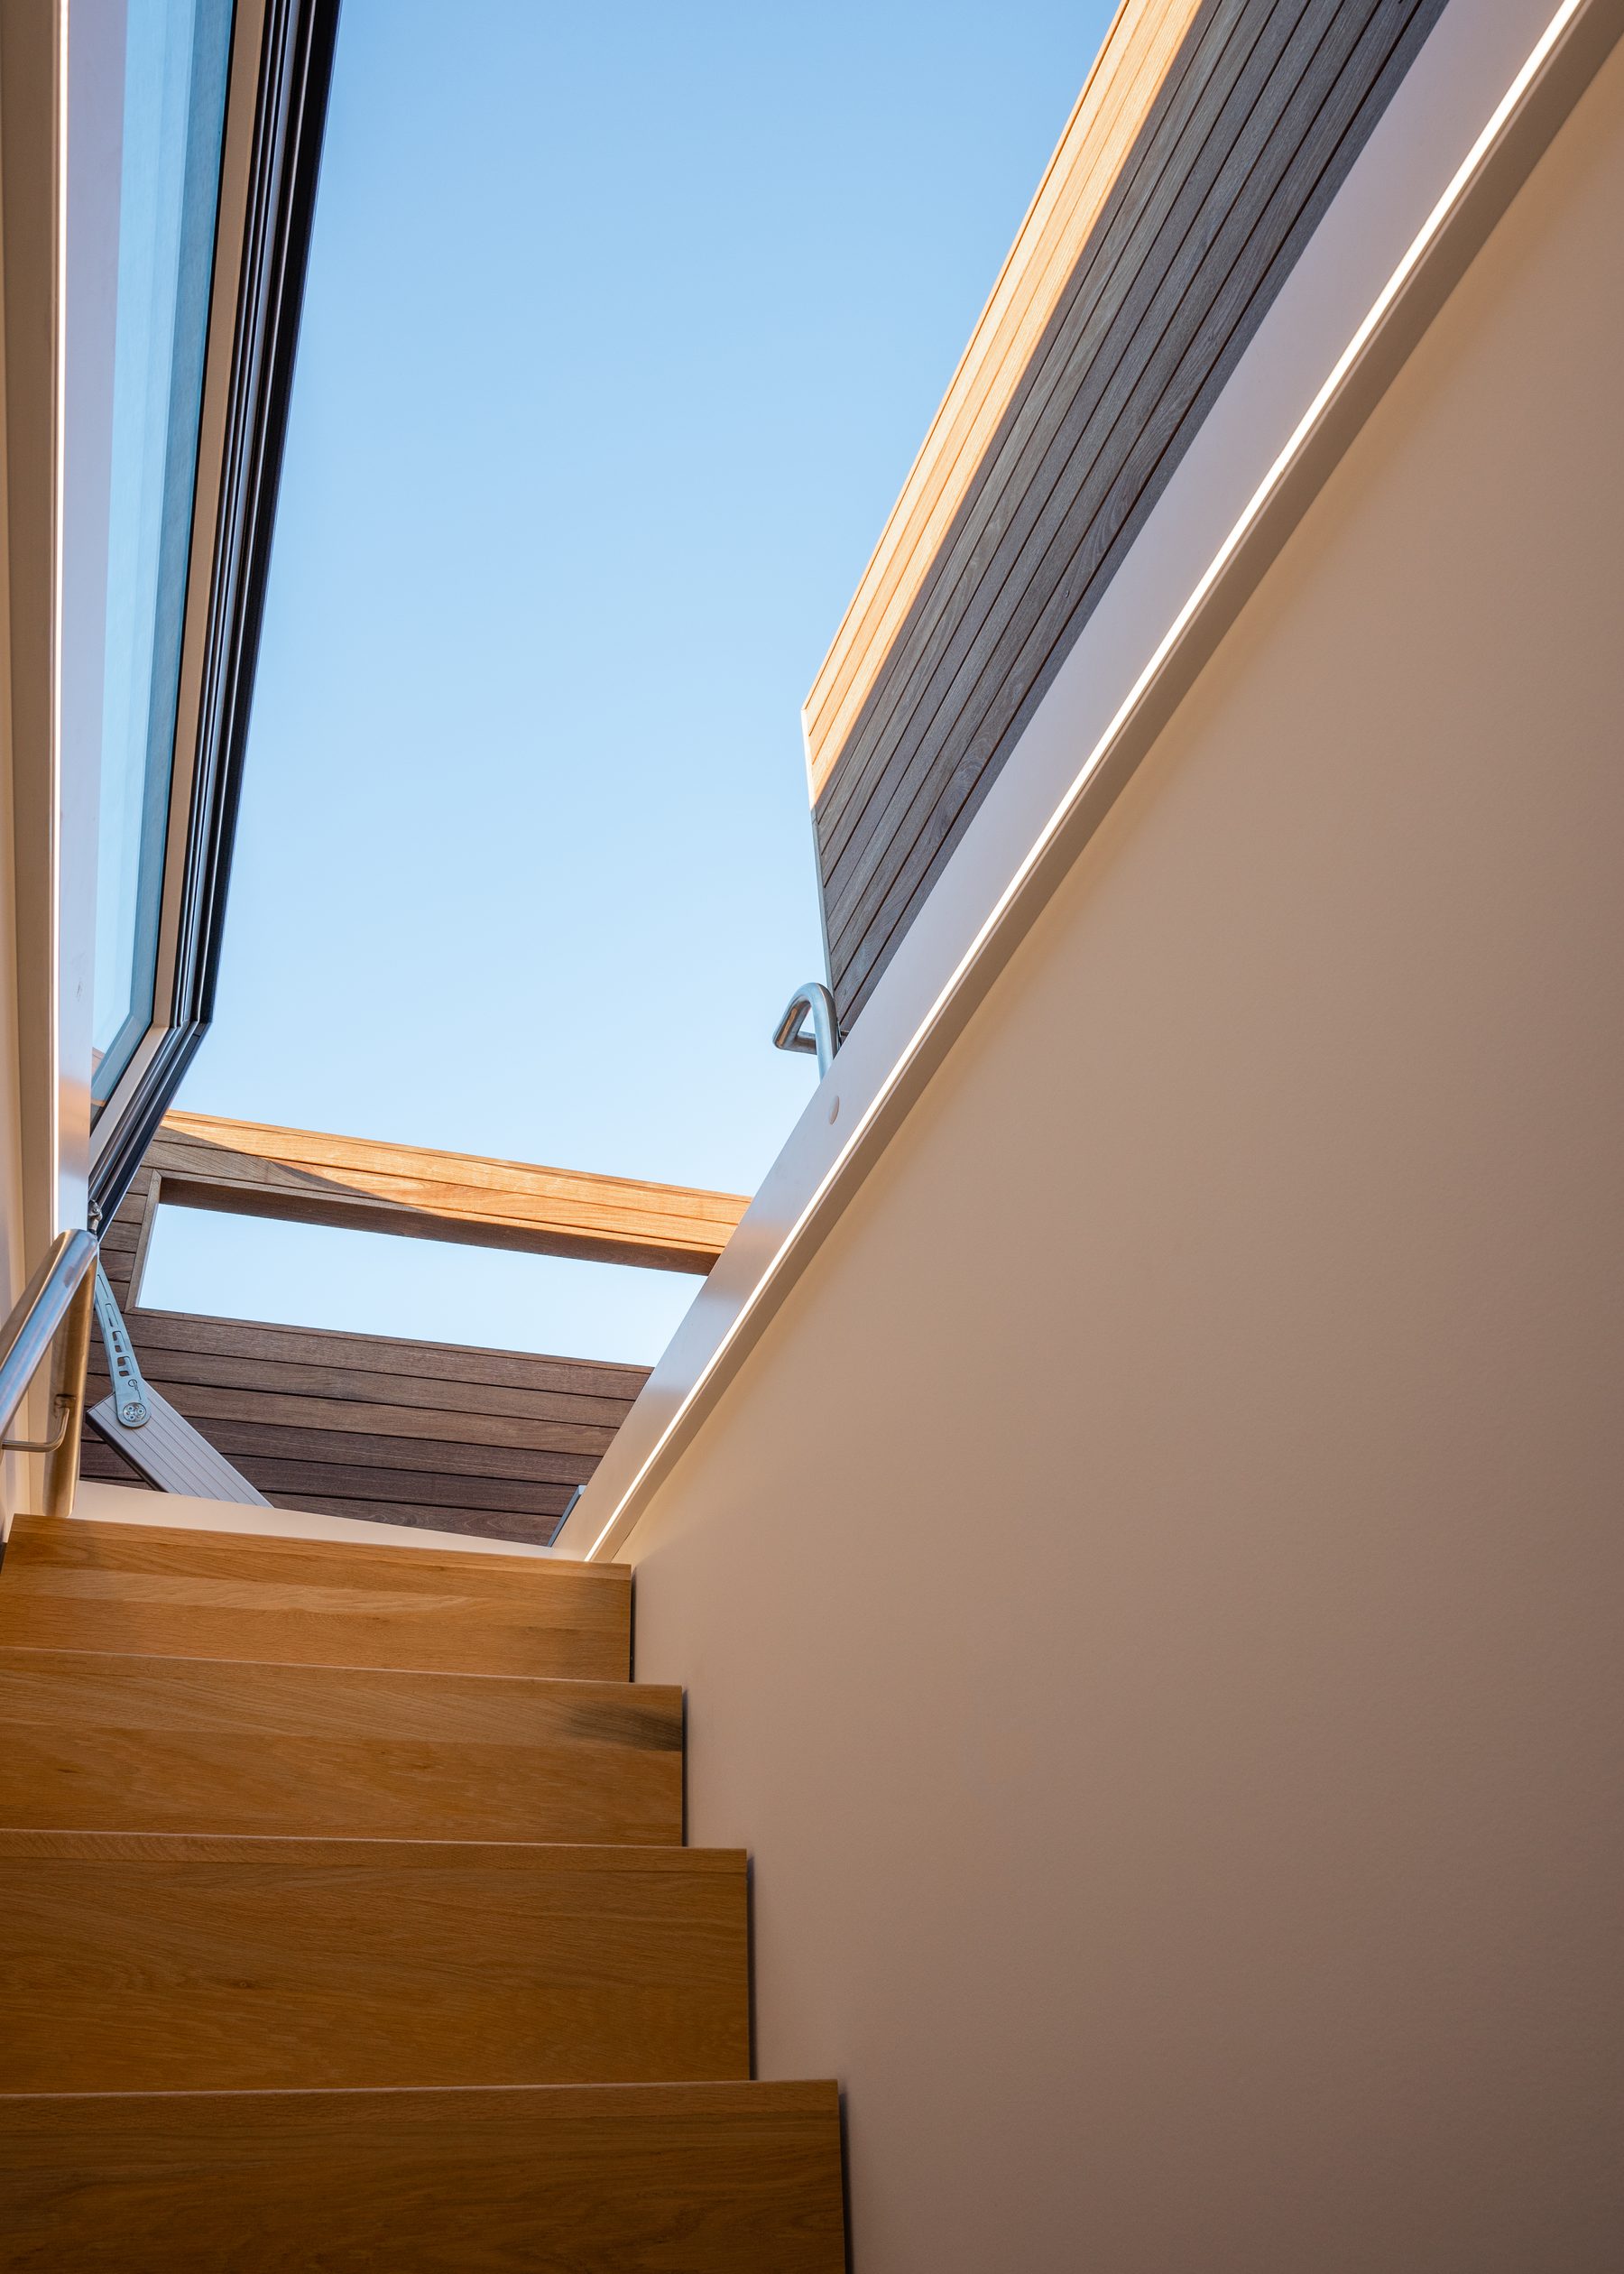
Getting to the attic without stealing floor area on the level below meant avoiding a conventional stair, with its long run and its code minimums on tread and rise. IRC R311.7.11 permits an alternating tread device wherever it is not the sole means of egress from a habitable room. Because the space above was never classified as habitable, the device could be as steep and as narrow as the code allows.
A hinged trap door closes over the opening at the top. Closed, it reads as floor. Open, it is the only sign the room above exists at all.
Light without a new hole in the roof
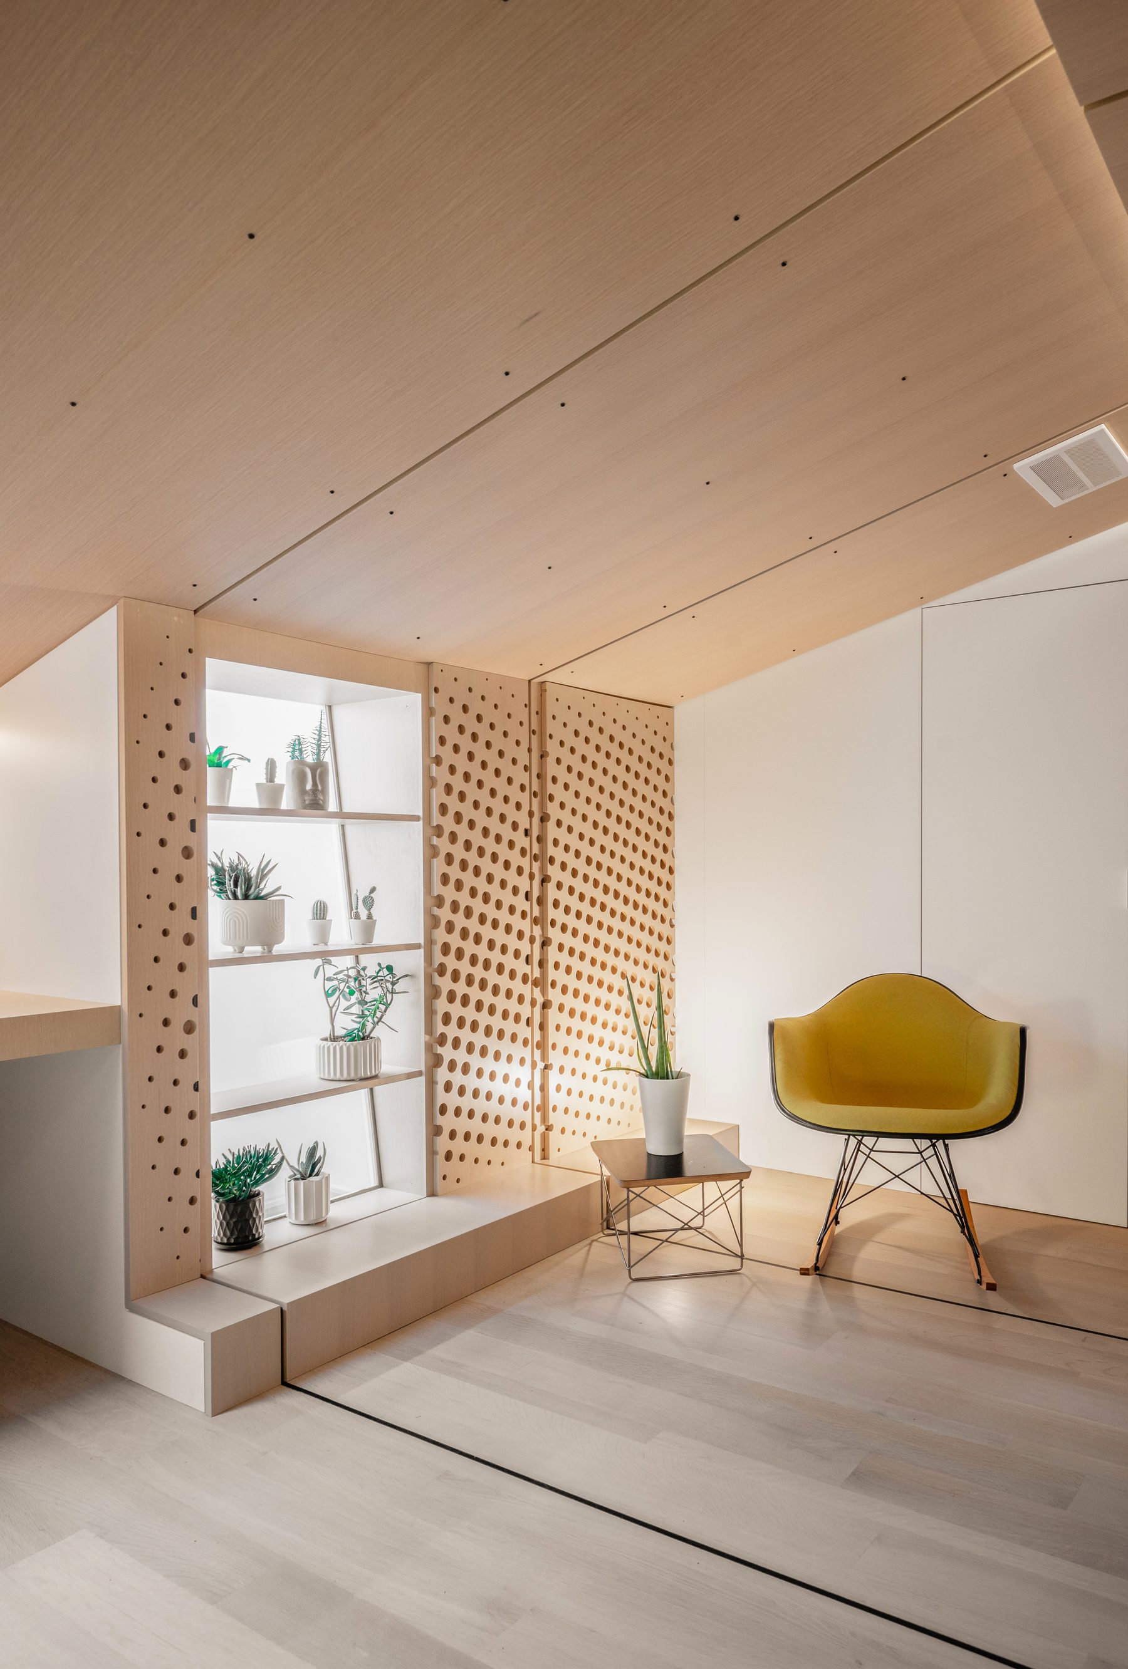
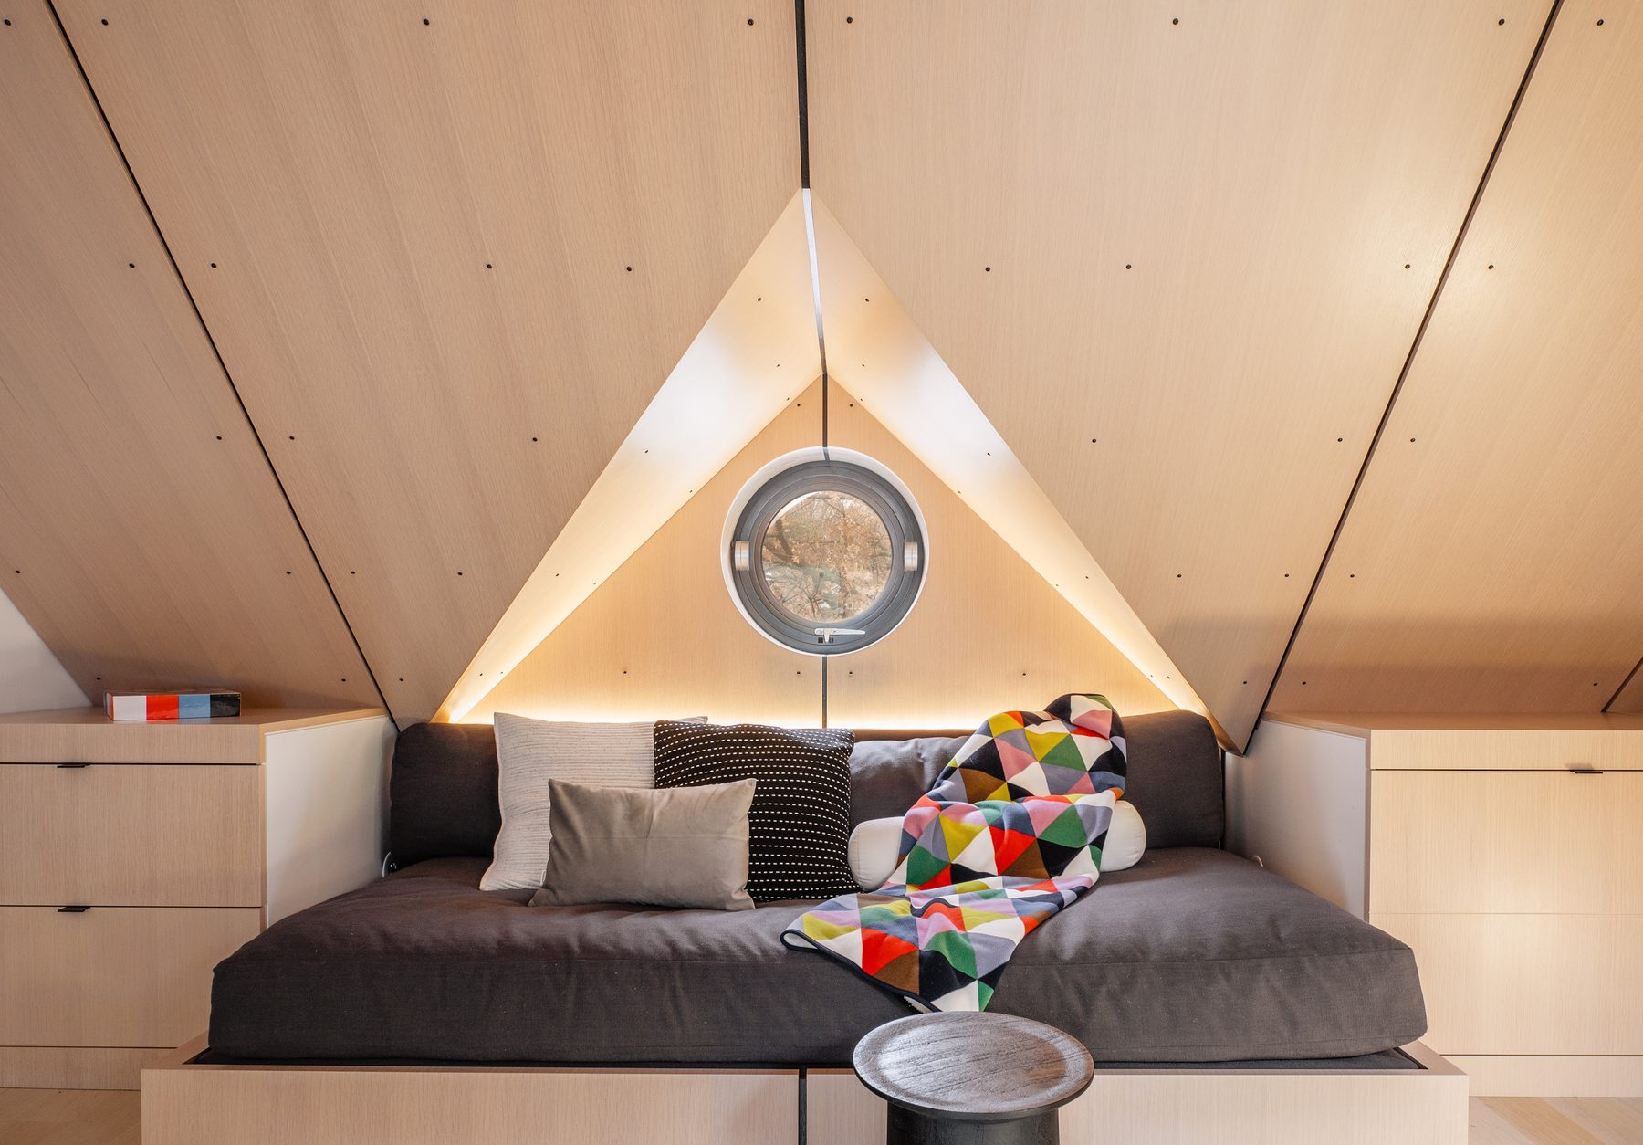
An existing skylight already lit the bathroom below, through a light well nobody used for anything else. Rather than cut a new opening in a roof that did not need one, LBA opened the side of that light well and let the same daylight spill sideways into the attic. A perforated white oak panel controls how much of it arrives, and slides to let more through when wanted.
At the gable end, a round window replaced the existing one, made operable, built in the tradition of a ship's porthole. The nautical read was not decoration bolted on afterward. It came from the shape of the room itself, and gave the whole space its name.
One material, cut by a machine that does not tire
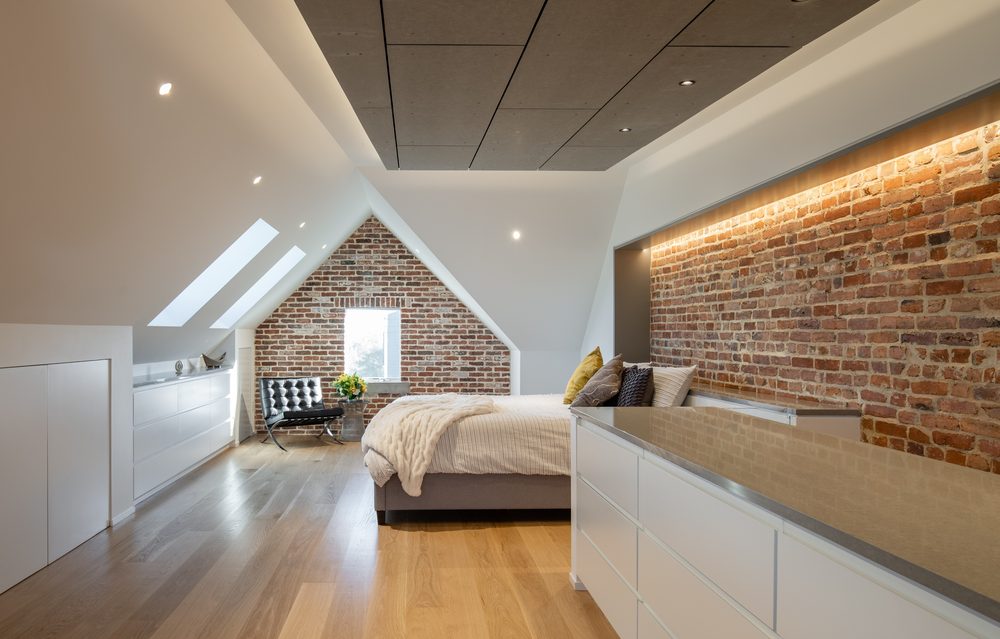
Not every attic sits on the wrong side of that line. A Petworth rowhouse attic three miles north already cleared seven feet before anyone touched it, so it went the other way entirely: a full primary suite with its own bath, permit-set heights running from 23 feet 3 inches at the floor to nearly 30 feet at the bathroom ceiling.
Because the space qualified as habitable from the start, it earned the full review a bedroom requires. A new steel-framed roof deck went in above it afterward, its own structure, so nothing extra bore down on the suite below. Same city, same rule, two attics answering it in opposite directions.