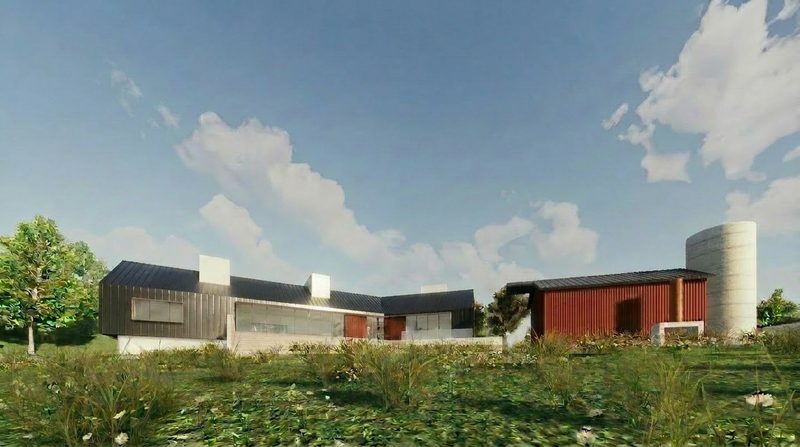
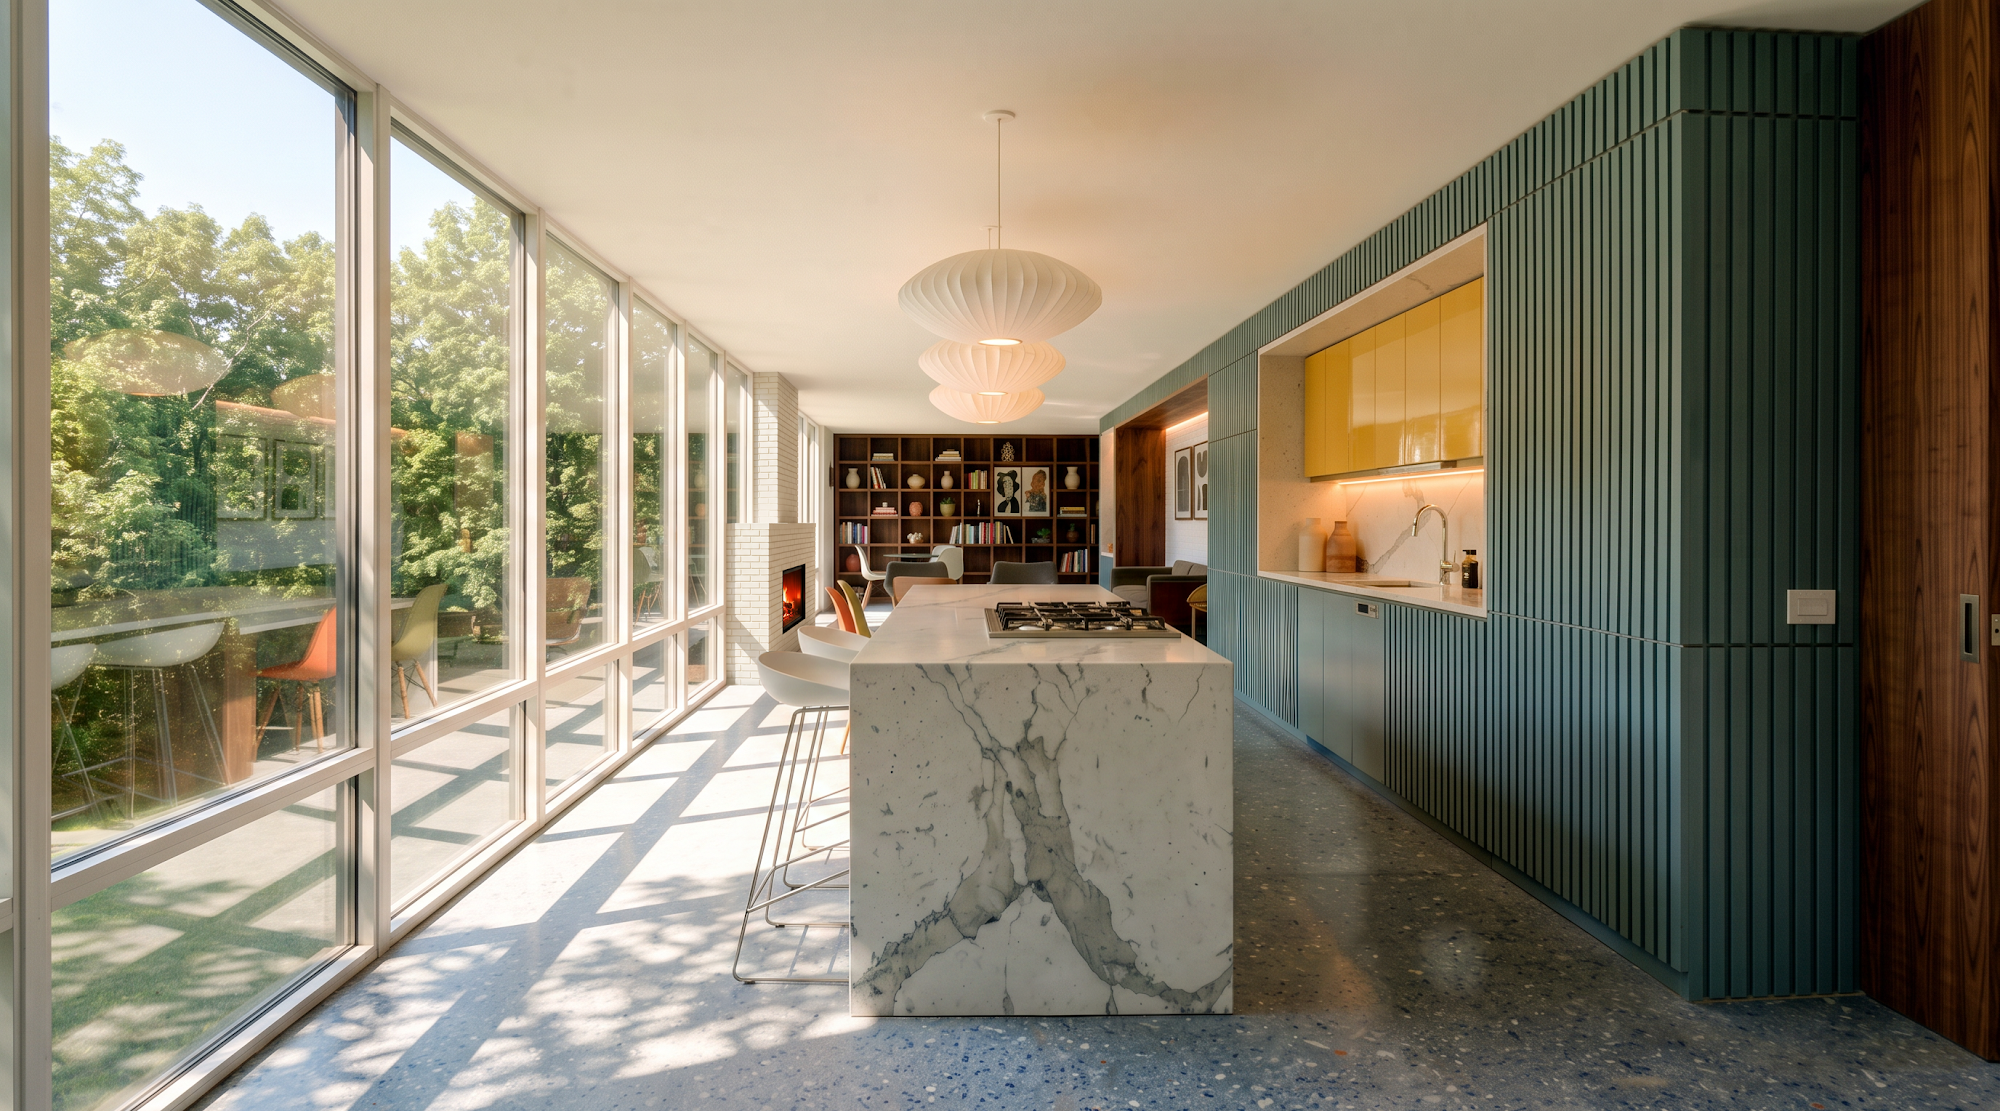
A Goodman house, never updated. Now it works the way it was meant to.
The owner wanted a proper primary suite with its own bath, better connection to the outdoors, and a house that performed. He was afraid the bath would cost him a bedroom, and that moving plumbing in a slab-on-grade house would be prohibitive.
He assumed the new bath meant losing a bedroom. He assumed relocating plumbing in a slab house was prohibitive.
Cutting the slab is routine in these houses and is done all the time. Knowing that in the first conversation changed what was possible.
The core of the building holds all the infrastructure and simultaneously organises how you move through the house. Two jobs, one element.
Goodman built these houses with window walls and open plans specifically to unite inside and out. Bringing the views further in continues that argument rather than imposing on it.
And the views brought all the way in, which is what the house was built to do in the first place.
The same rooms read two ways depending on how they are used. That flexibility was not in the brief.
The design is unbuilt. The solution is not: it is drawn, resolved, and consistent enough that it is hard to imagine it another way.
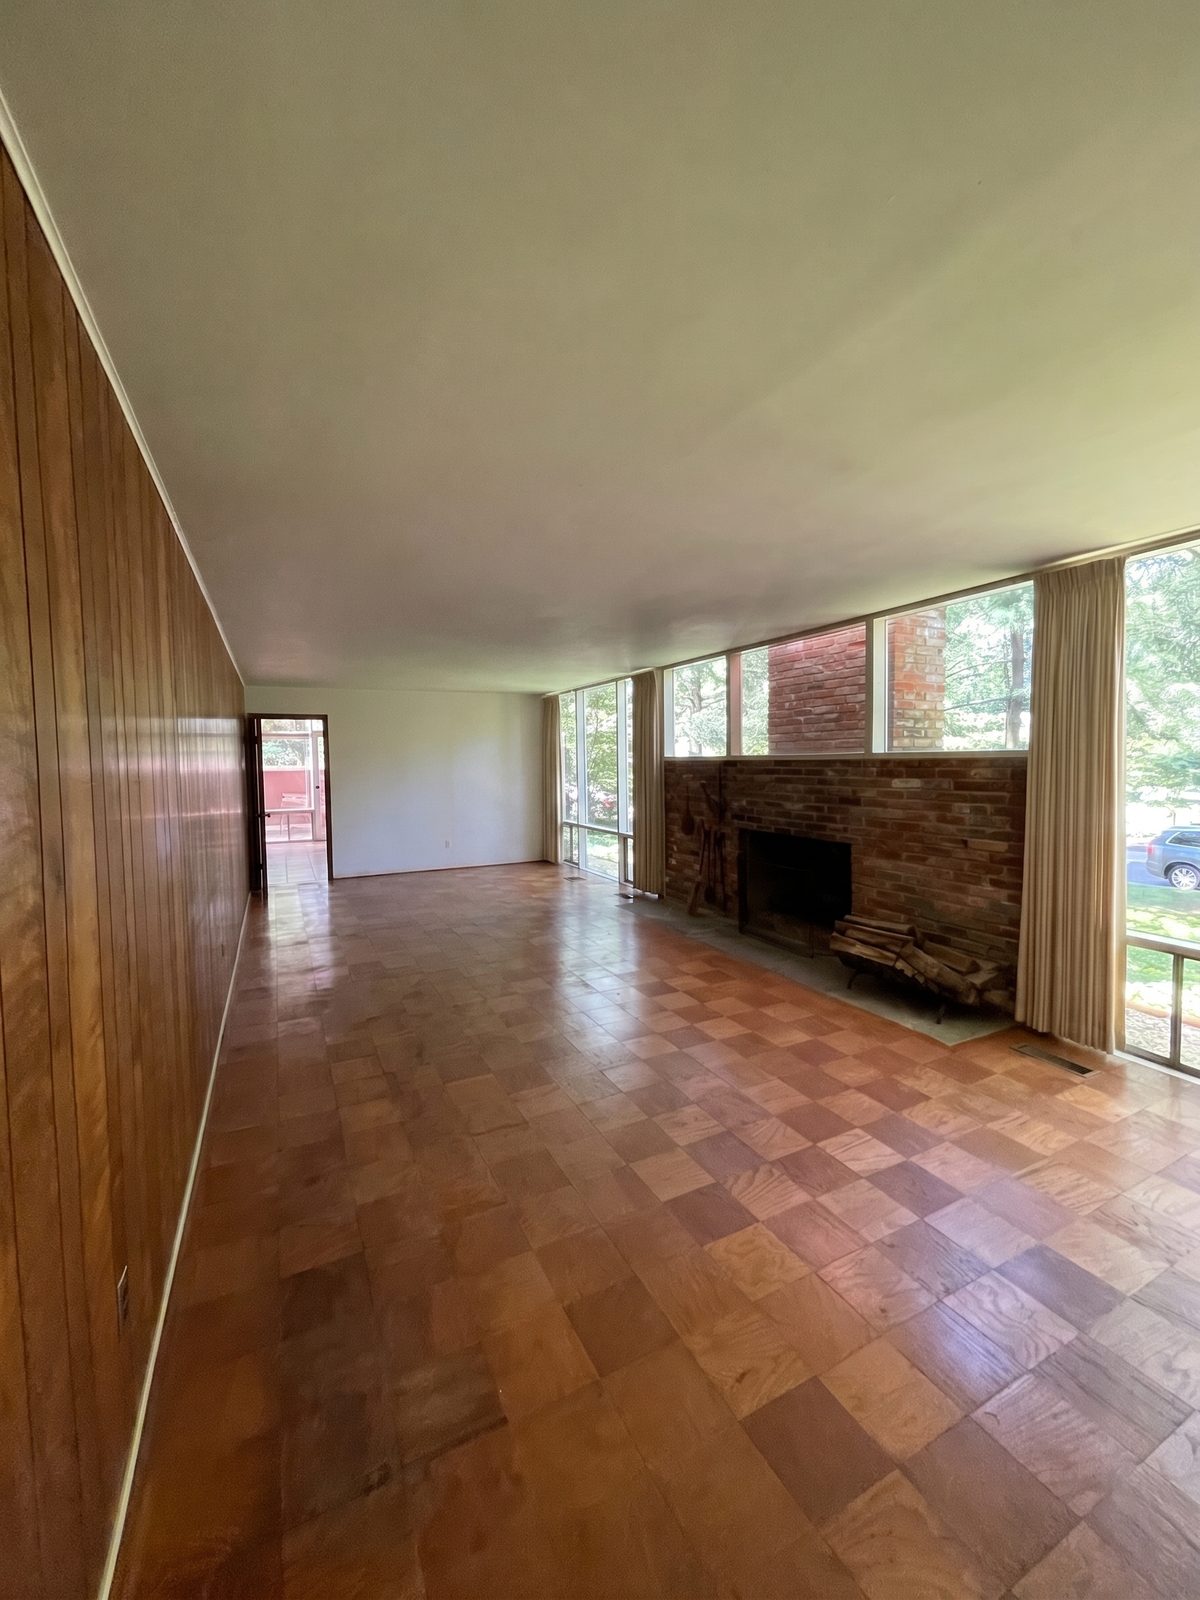
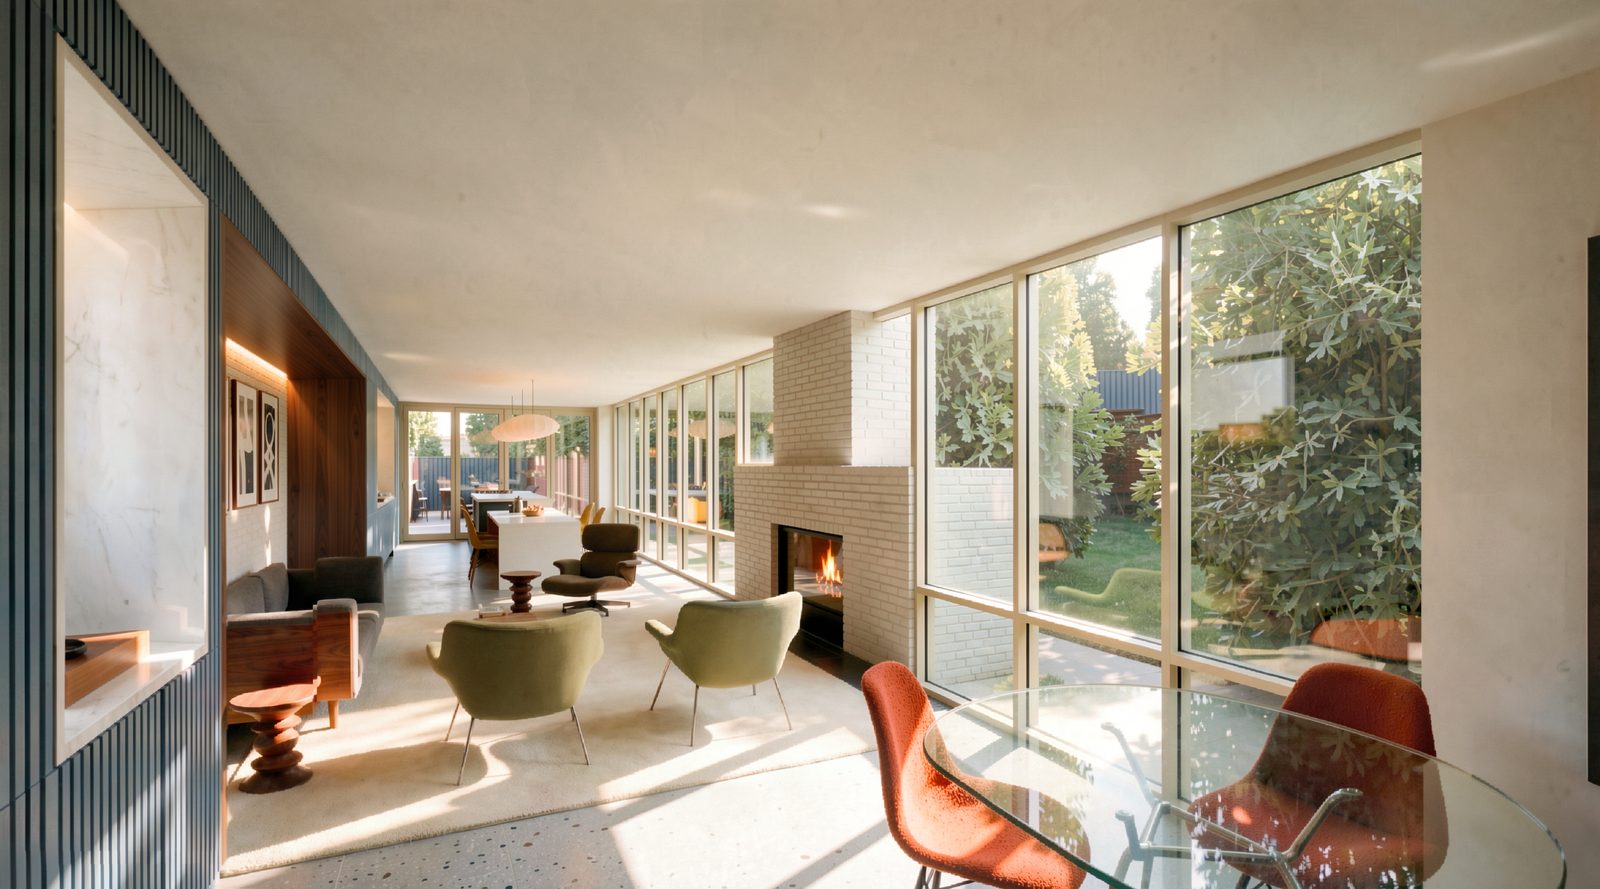
Panelling, heavy curtains and a fireplace that closed the room down. Proposed: the same wall in pale brick, and glass the full length to the garden.
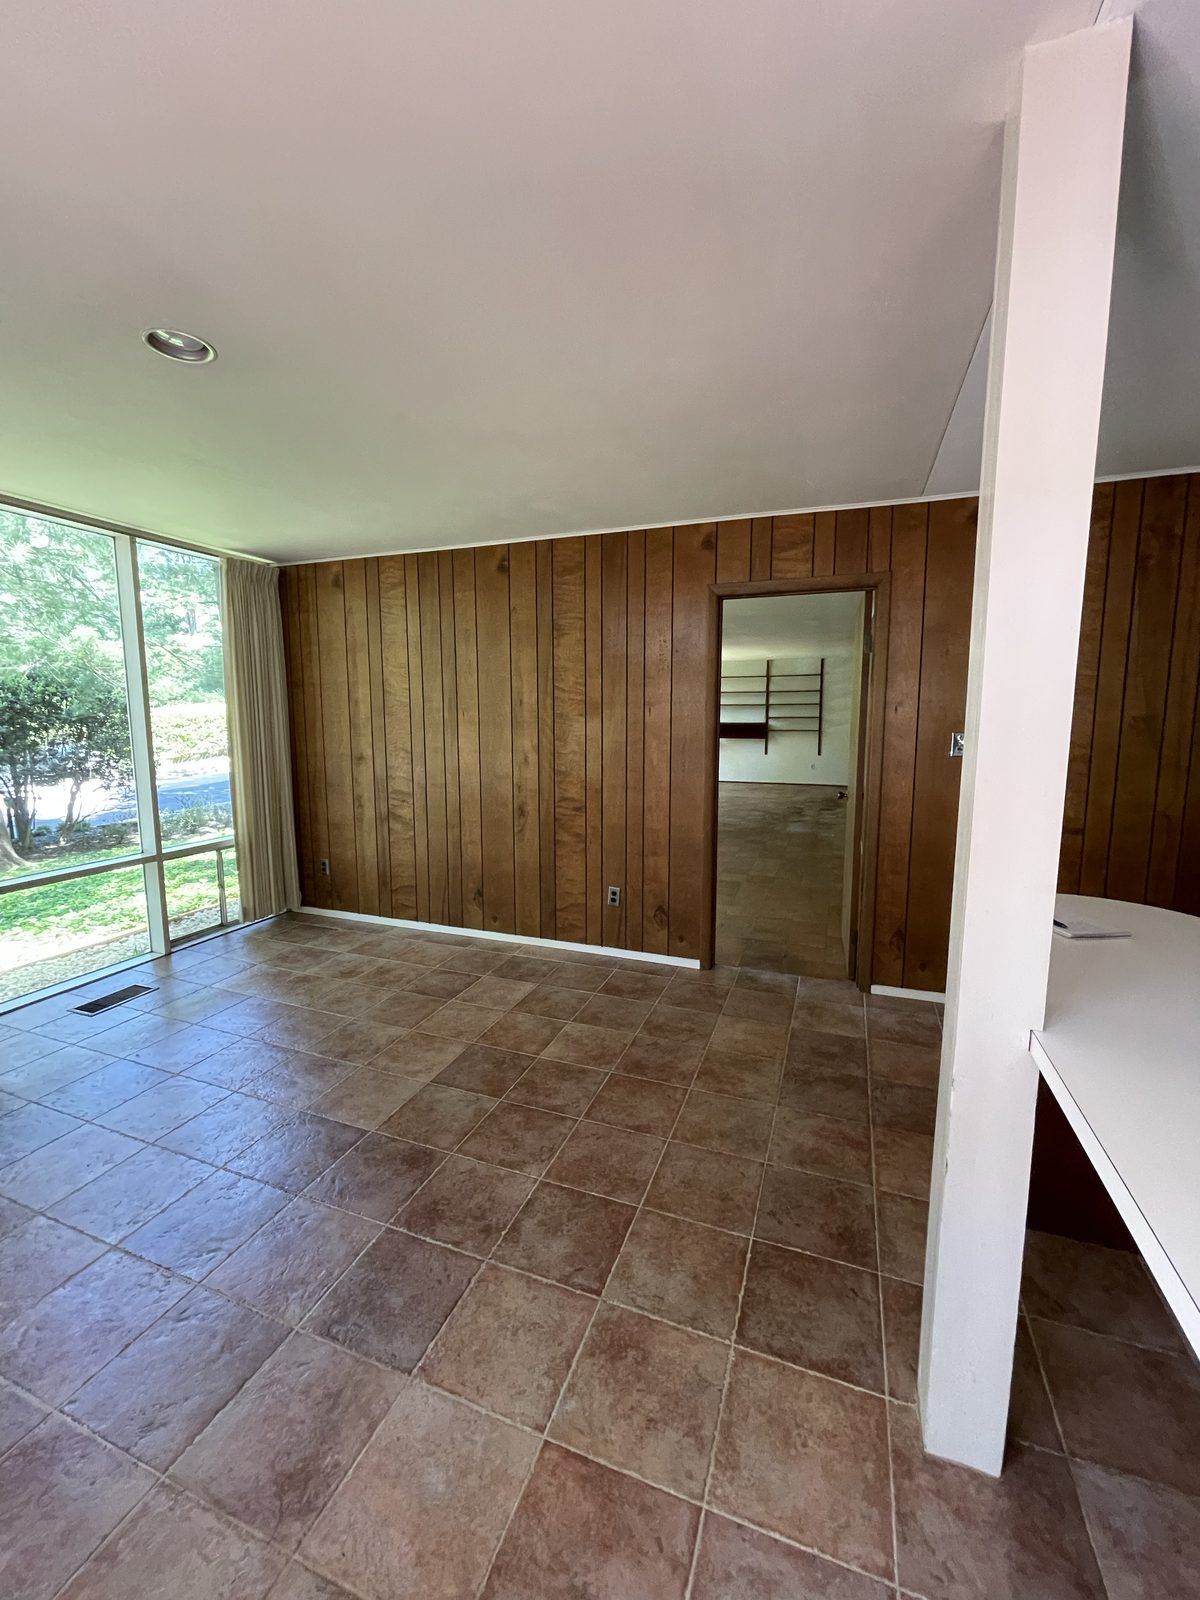
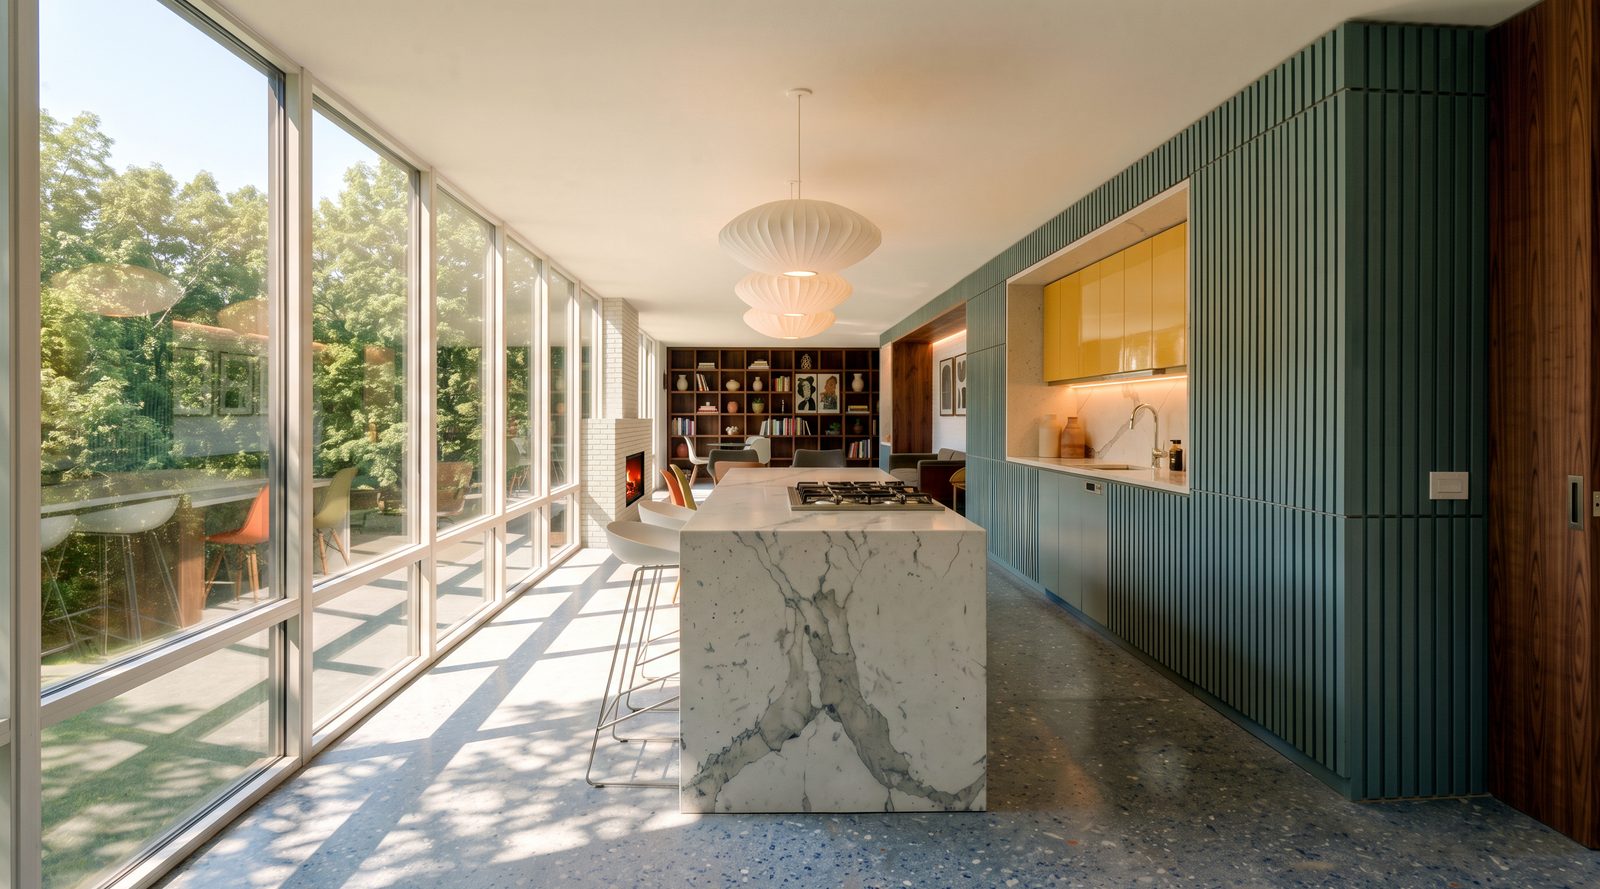
A tiled room boxed in behind a partition. Proposed: one long run, the island in the middle, and the view held open down the glass.
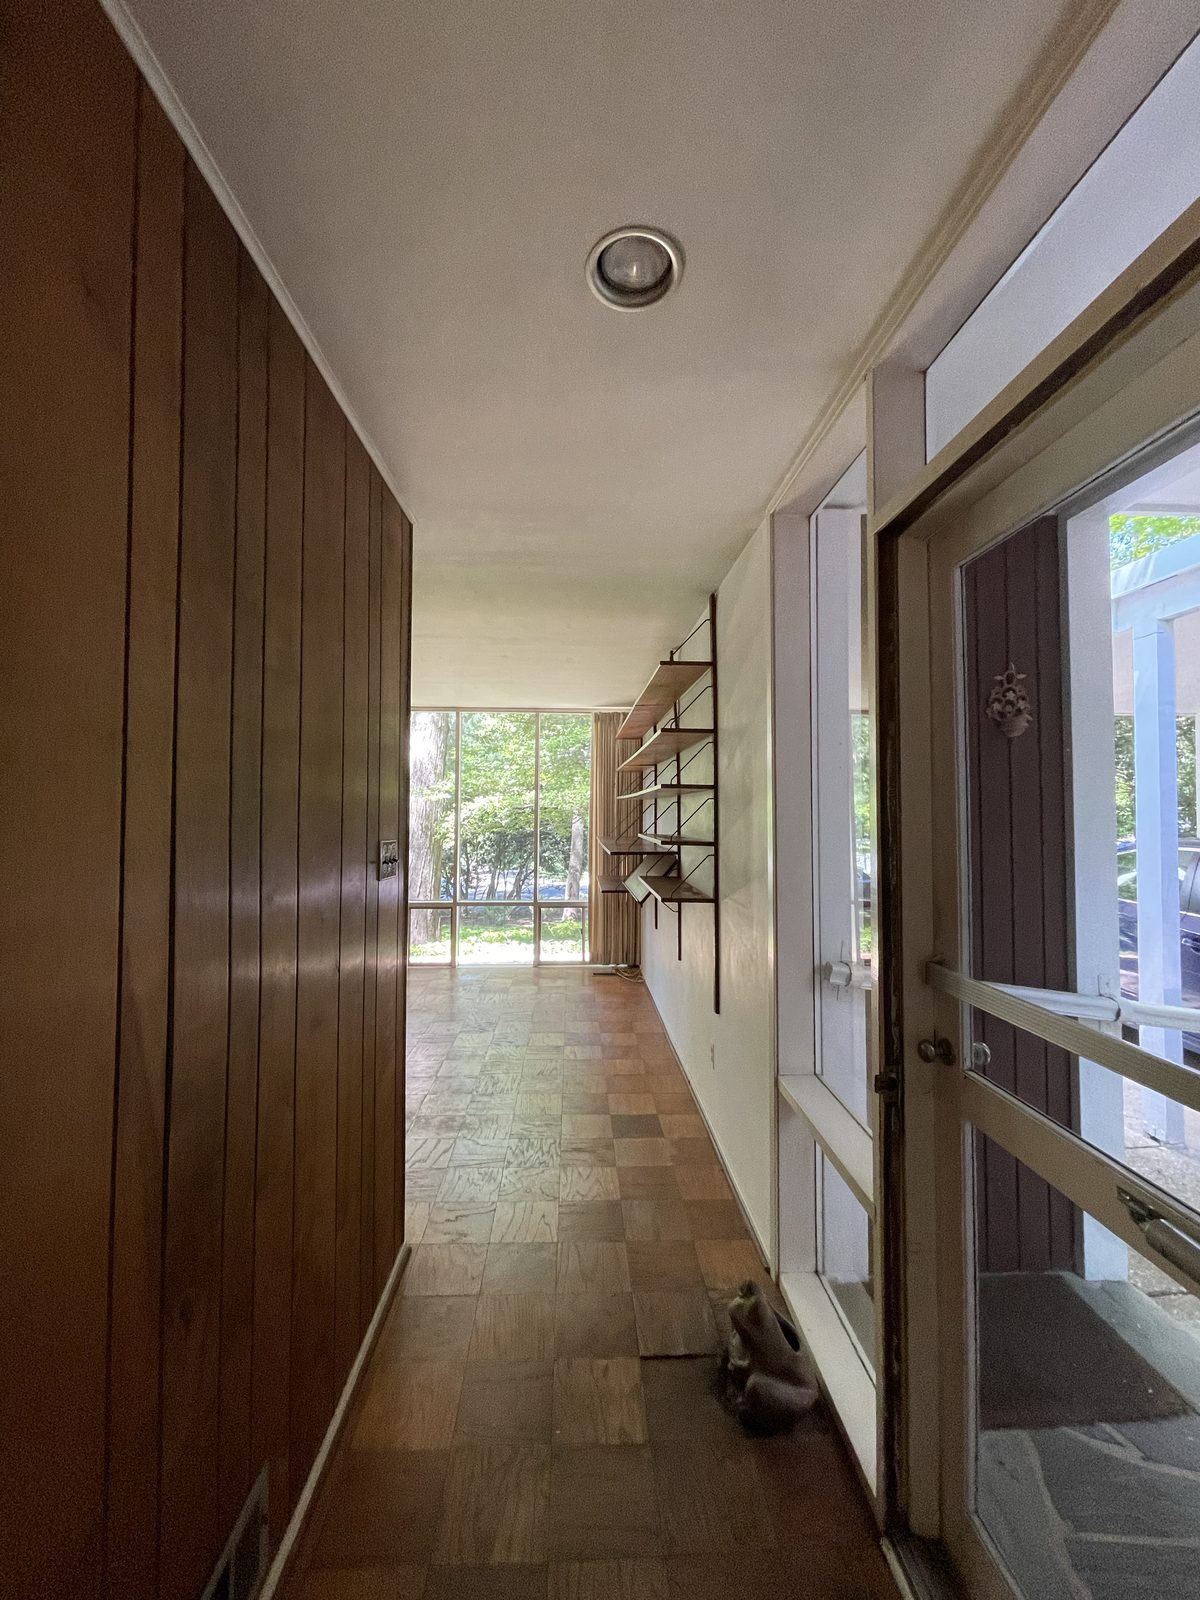
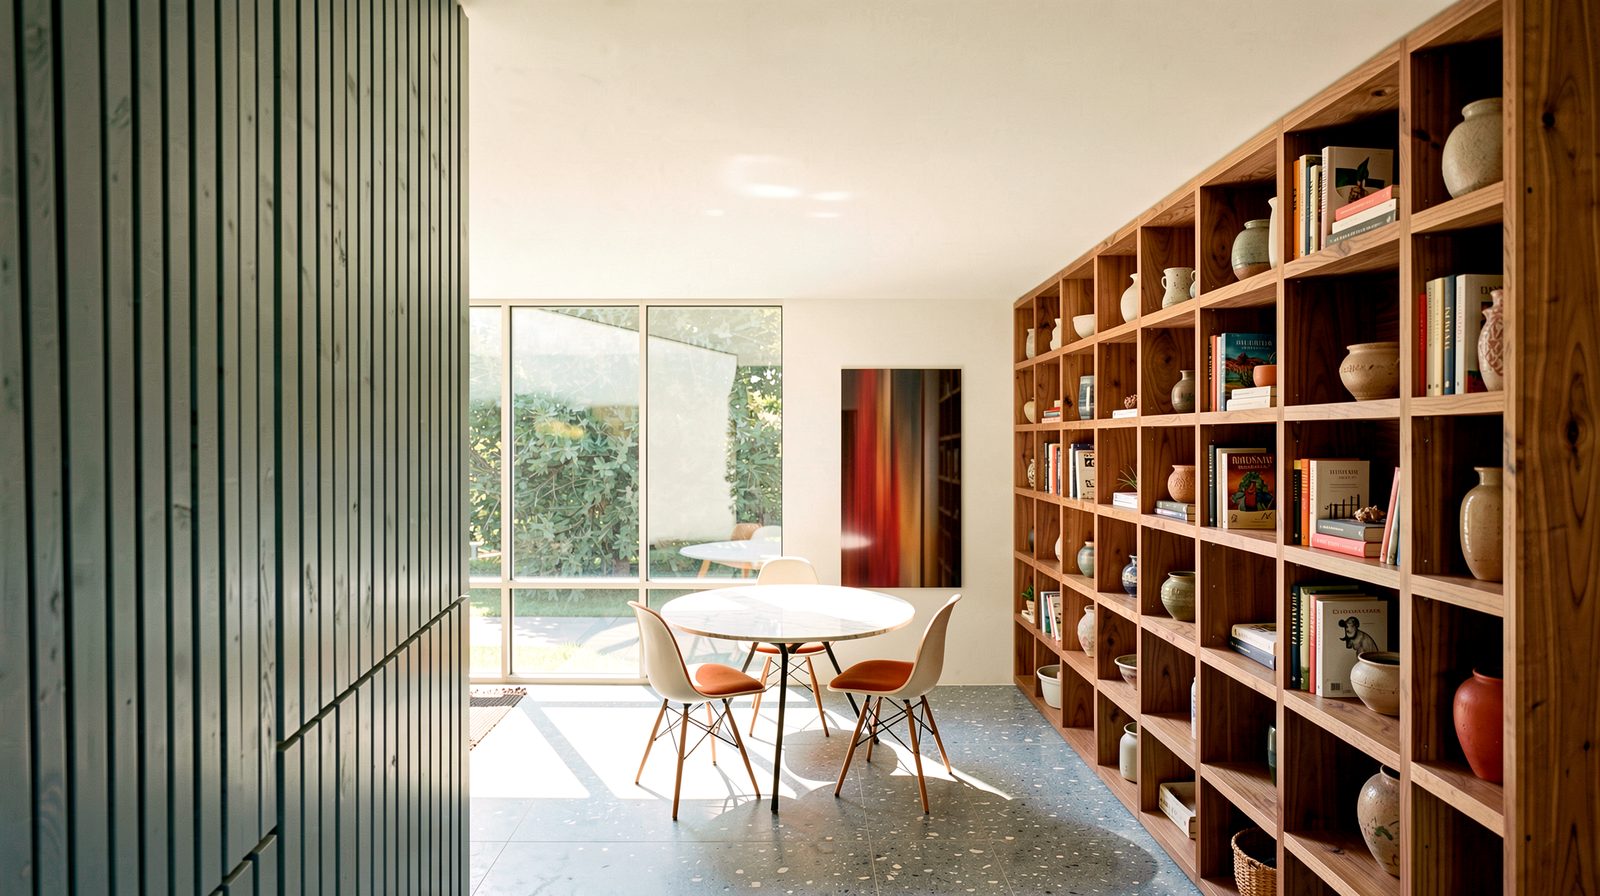
Thin shelves on a corridor wall. Proposed: the whole wall given to storage, and a place to sit at the end of it.
"Adding to a Goodman house is not the hard part. Adding so the original argument gets stronger is."
Luis Boza · On working with a master’s house
Own a house by someone who knew what they were doing?
A house by a serious architect is an argument. Work out what it was arguing before you change it.
Read how to add to a good house →Rather talk it through? Start with one question.