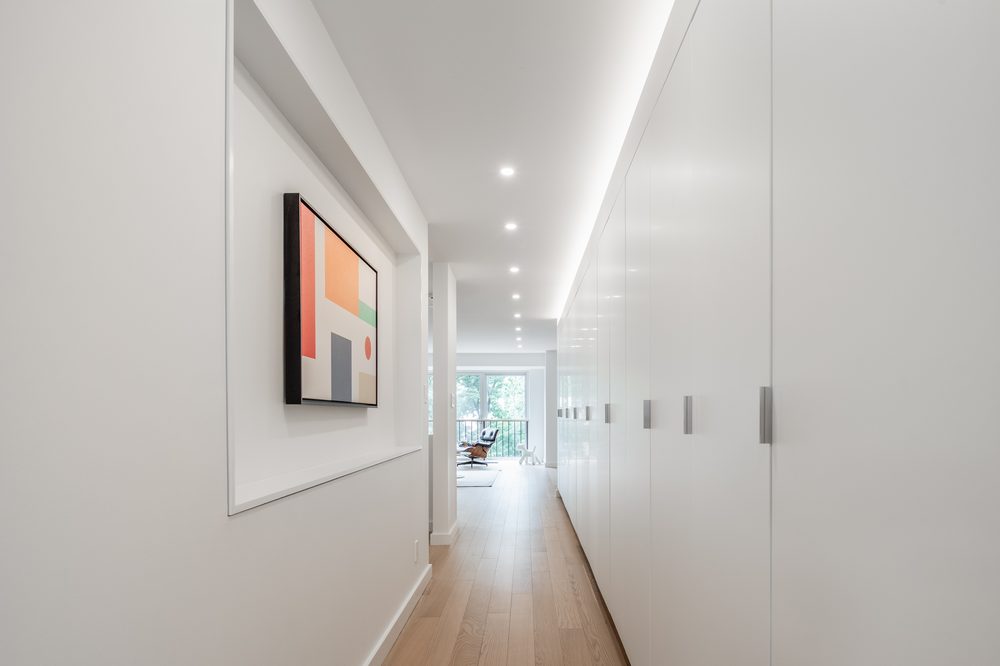
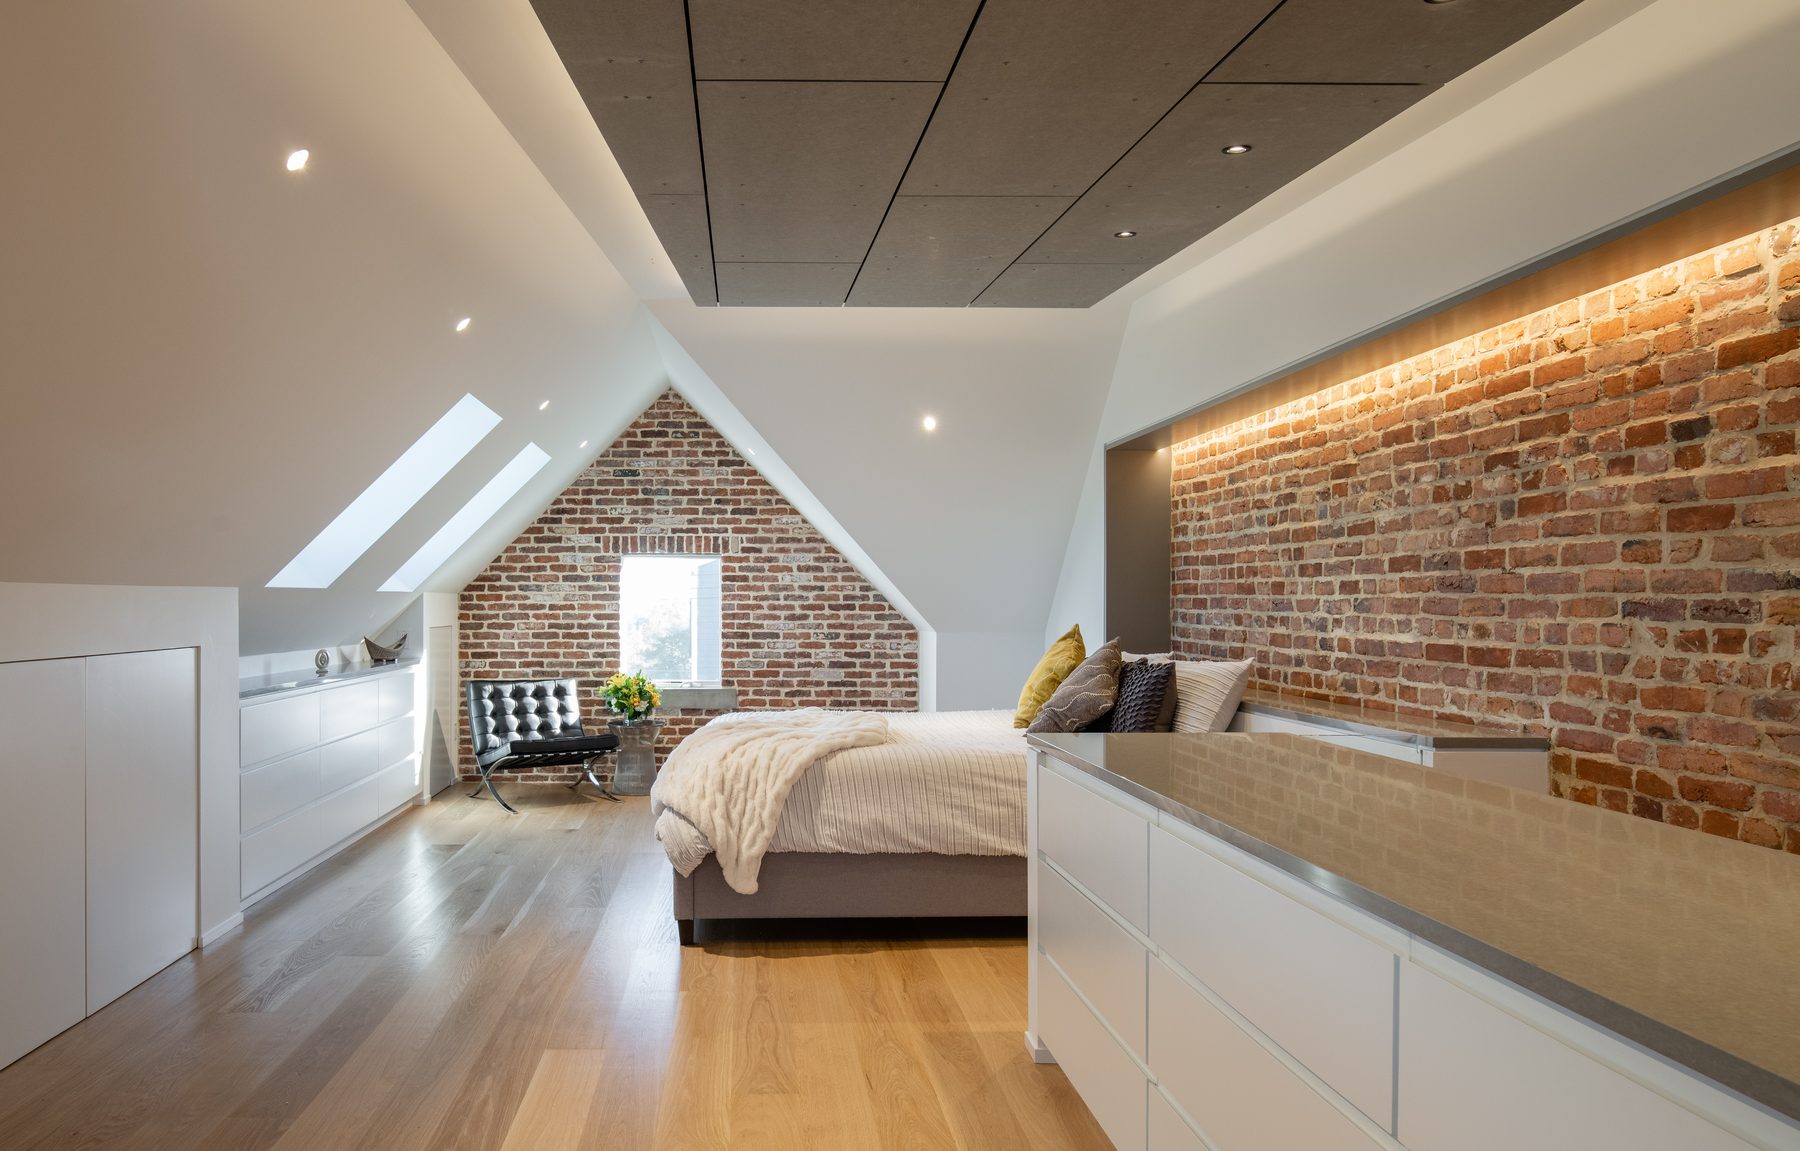
An owner with no room to grow. Now a home that opens to the sky.
No side yard, no back yard worth the name. The attic was the last unclaimed room in the building, and it was unclaimed for a reason: low headroom at the edges, a stair too tight to be legal, no bathroom, no way onto the roof, and a structure that had never been asked to carry anything.
A continuous wrapper of quartz and painted oak runs along the original brick party wall, becoming a headboard at one end and the threshold to the bath at the other. The roof stair narrows, a motorized glass door opens overhead, and the last few steps release the view. None of the structure that made it possible is visible.
The footprint of the house did not change by a single foot. The second floor was freed for guests, the top of the house went from storage to the room the whole household competes for, and the deck carries dinner from May through October. They still live on the same block.
The sky door opens at the pace of your climb, so the air moves through the house before you do. The handrail is cold in winter and warm in summer, and it lets go of your hand only once you are fully grounded. And the first thing you meet at the top is not the Monument. It is the church tower across the street.
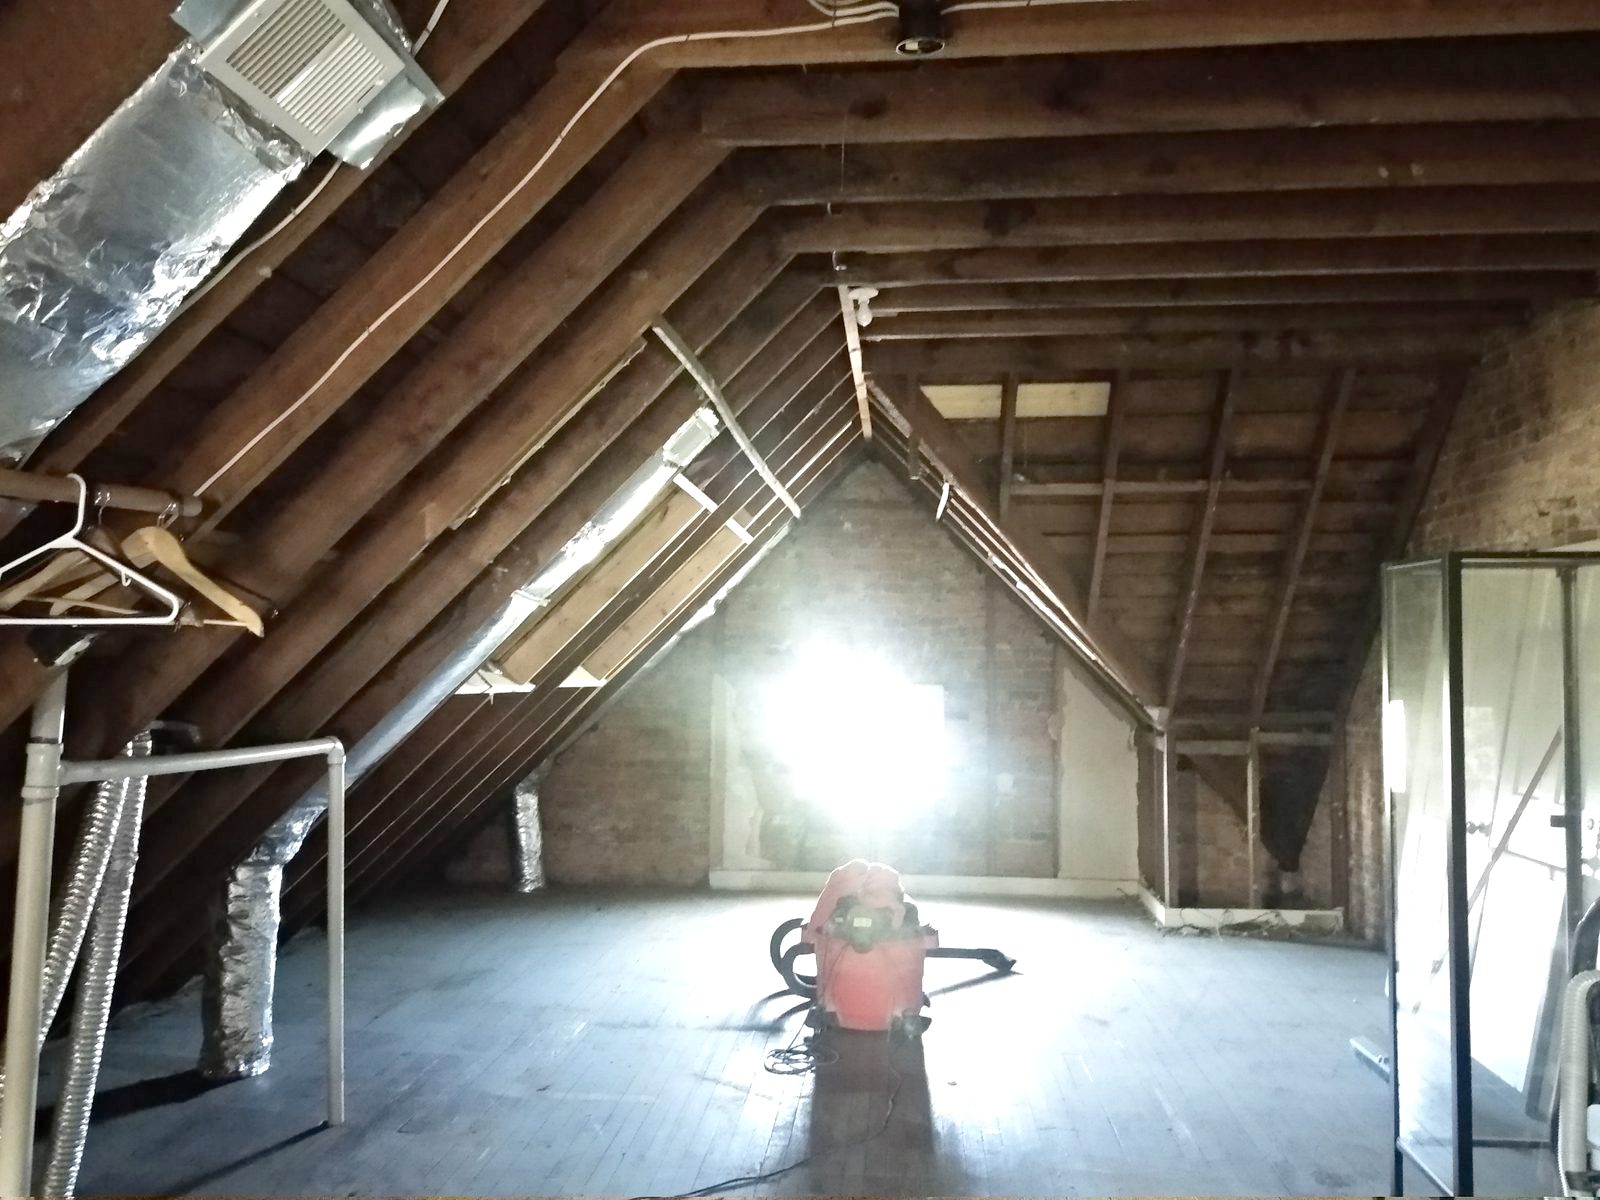
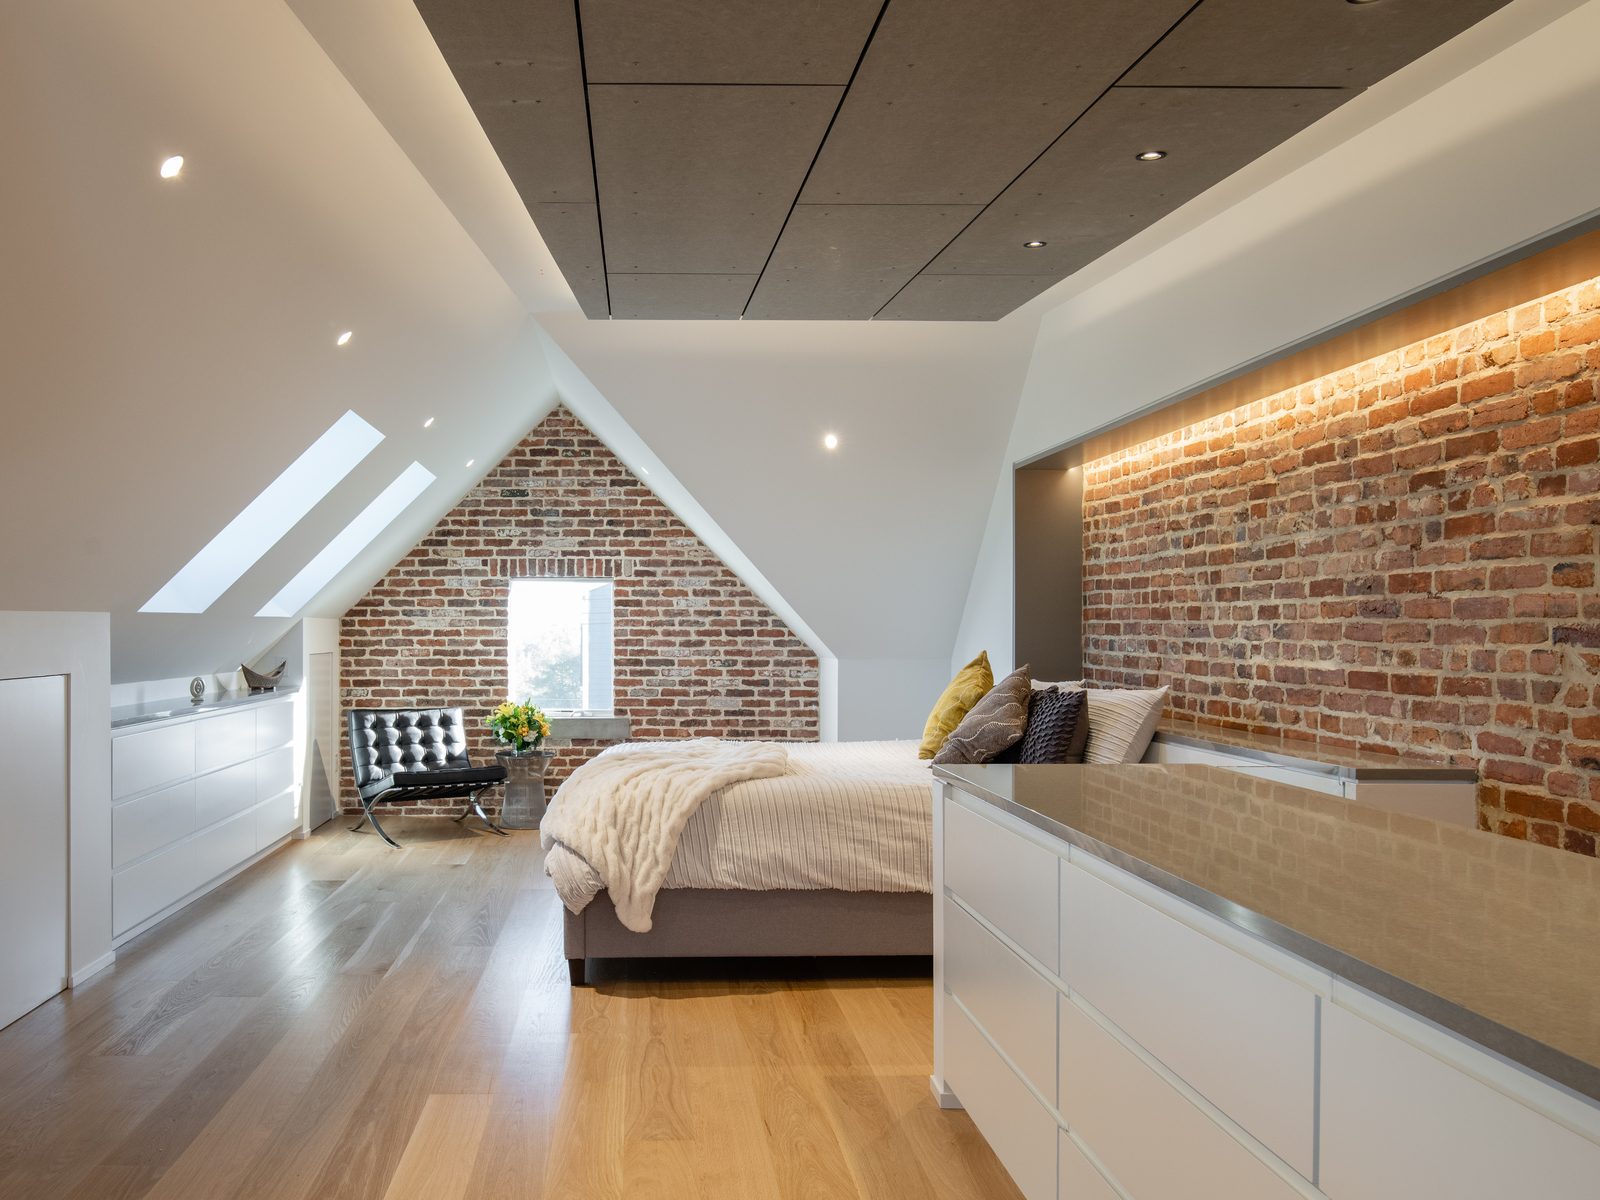
Storage, ductwork, and a floor nobody walked on. Now the room the house was missing.
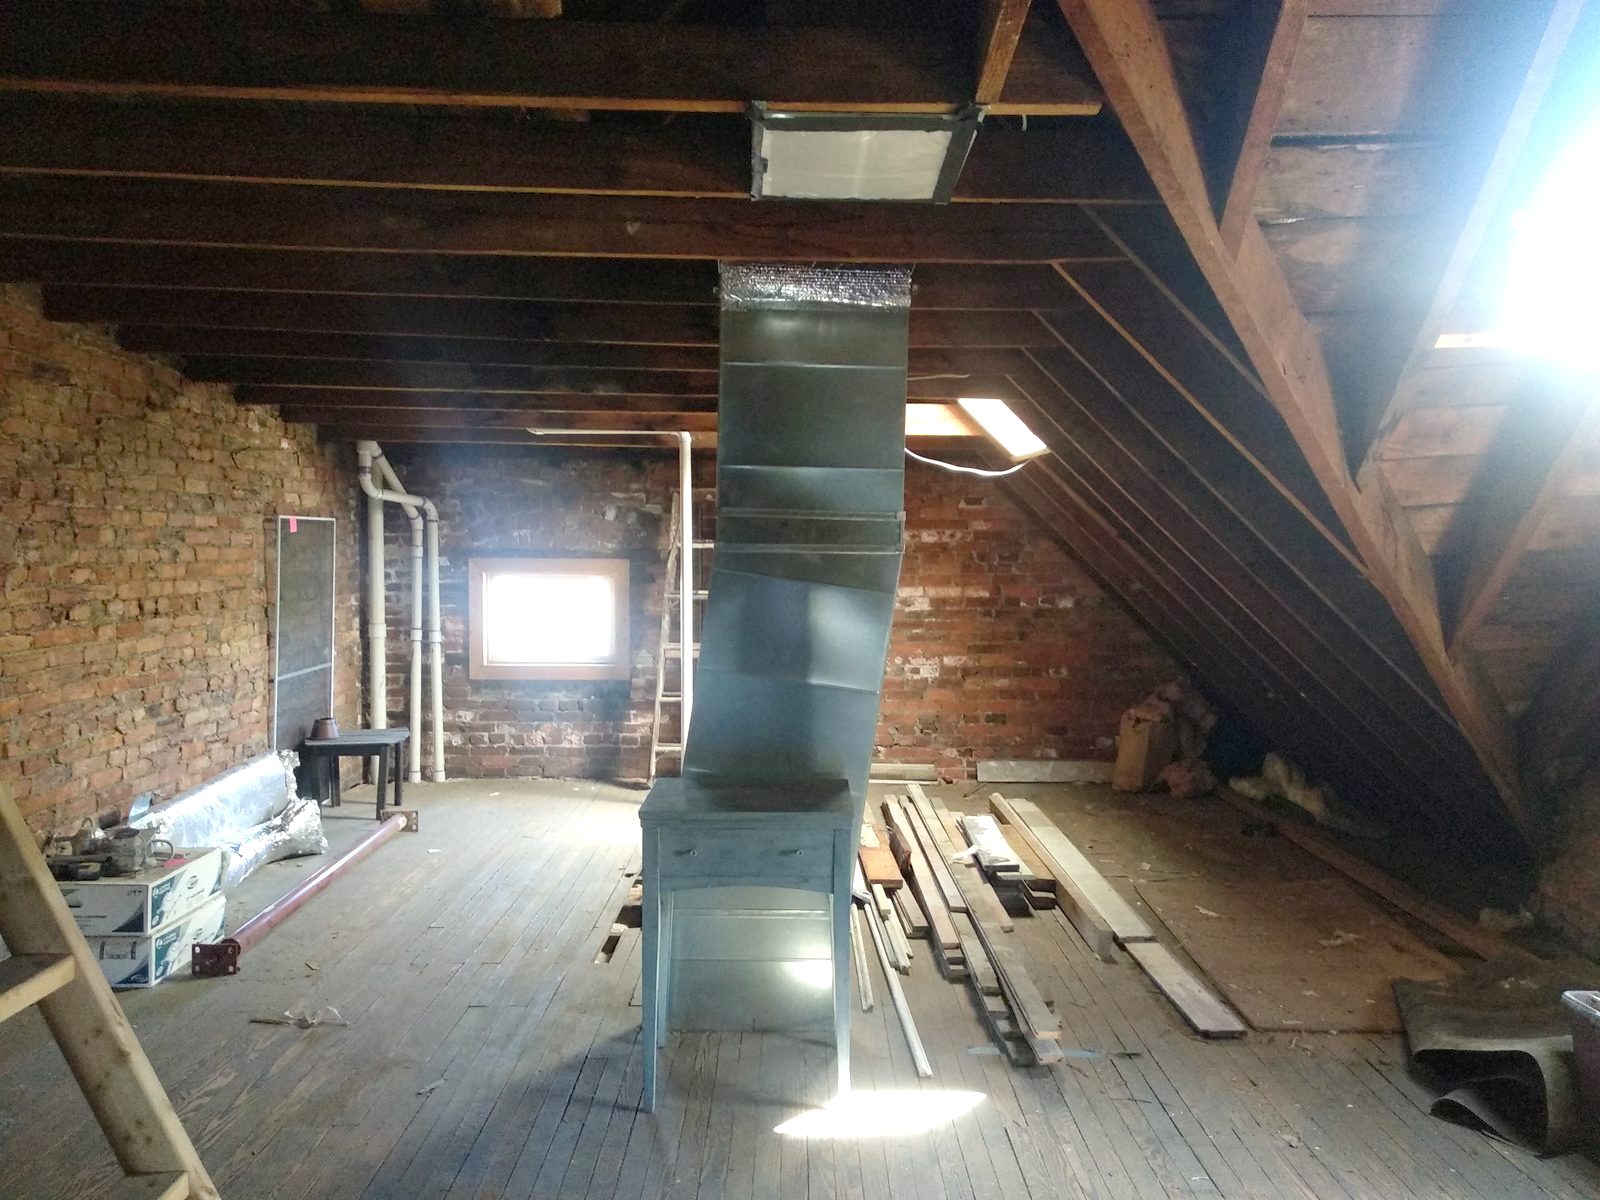
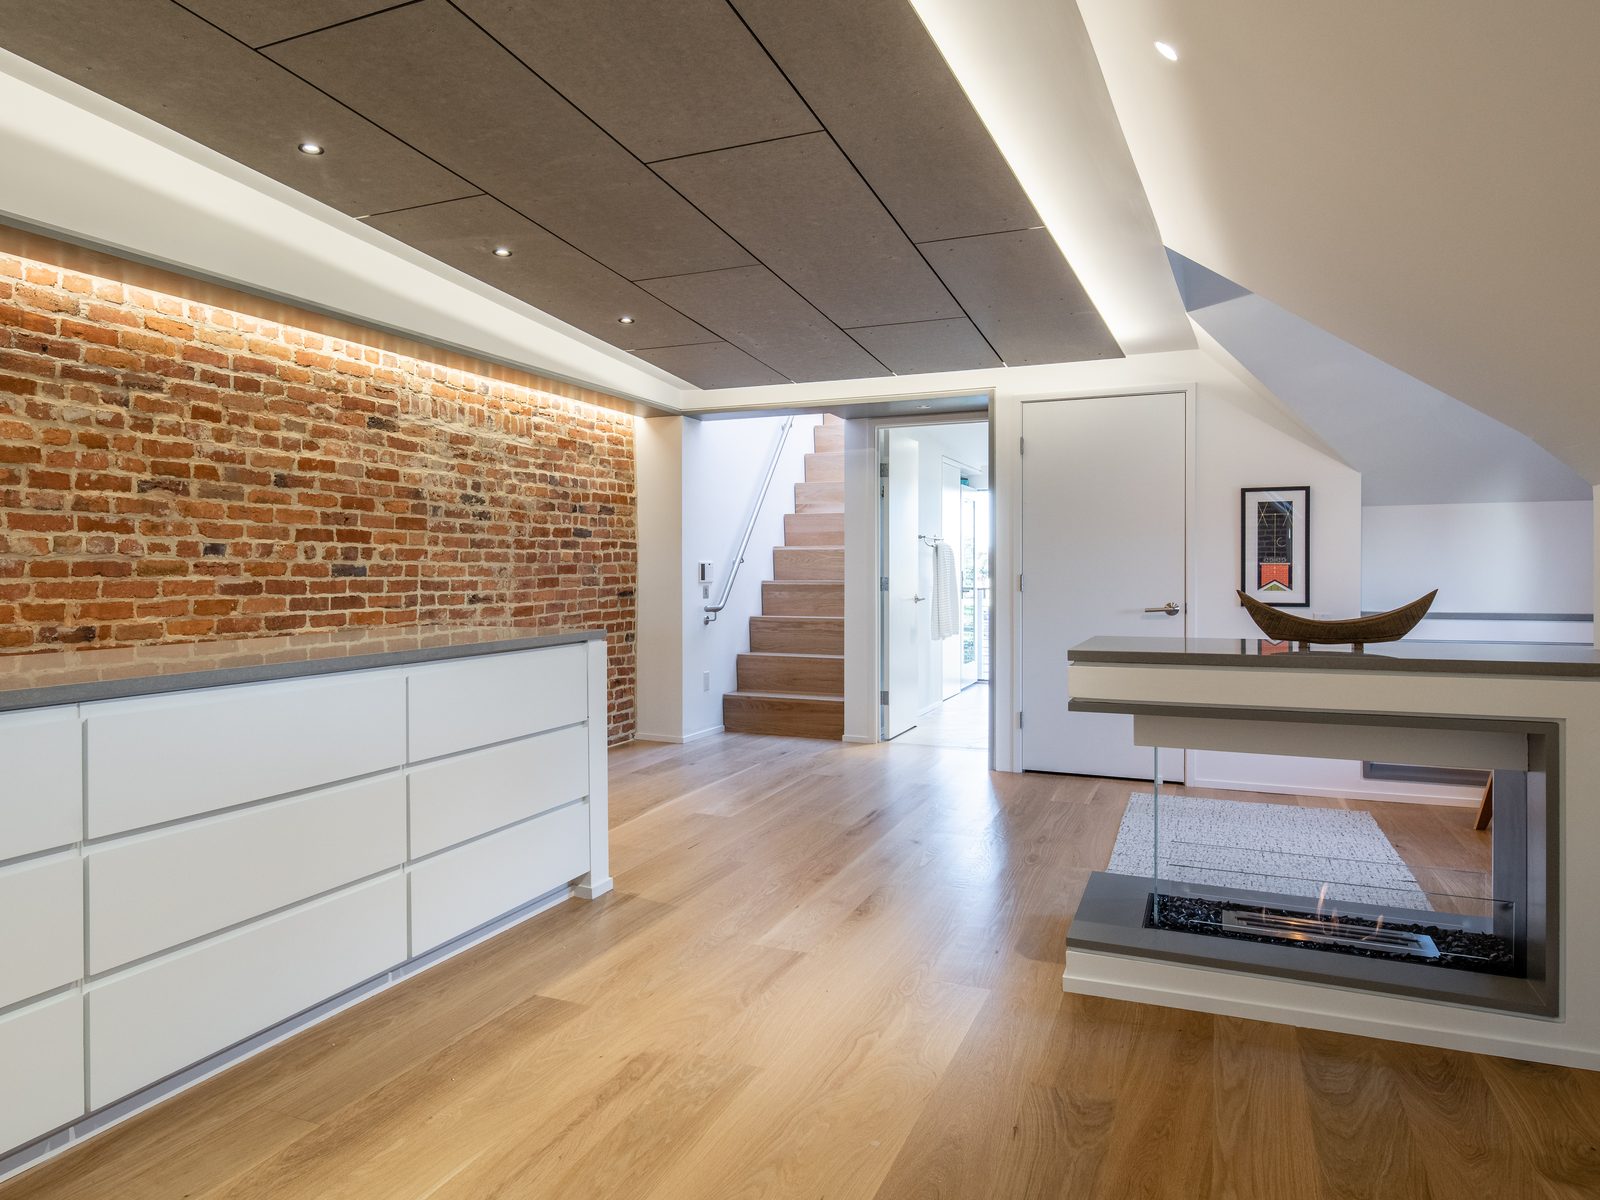
The far end of the attic, where the roof came down to meet the floor. Now a fireplace and the stair up to the deck.
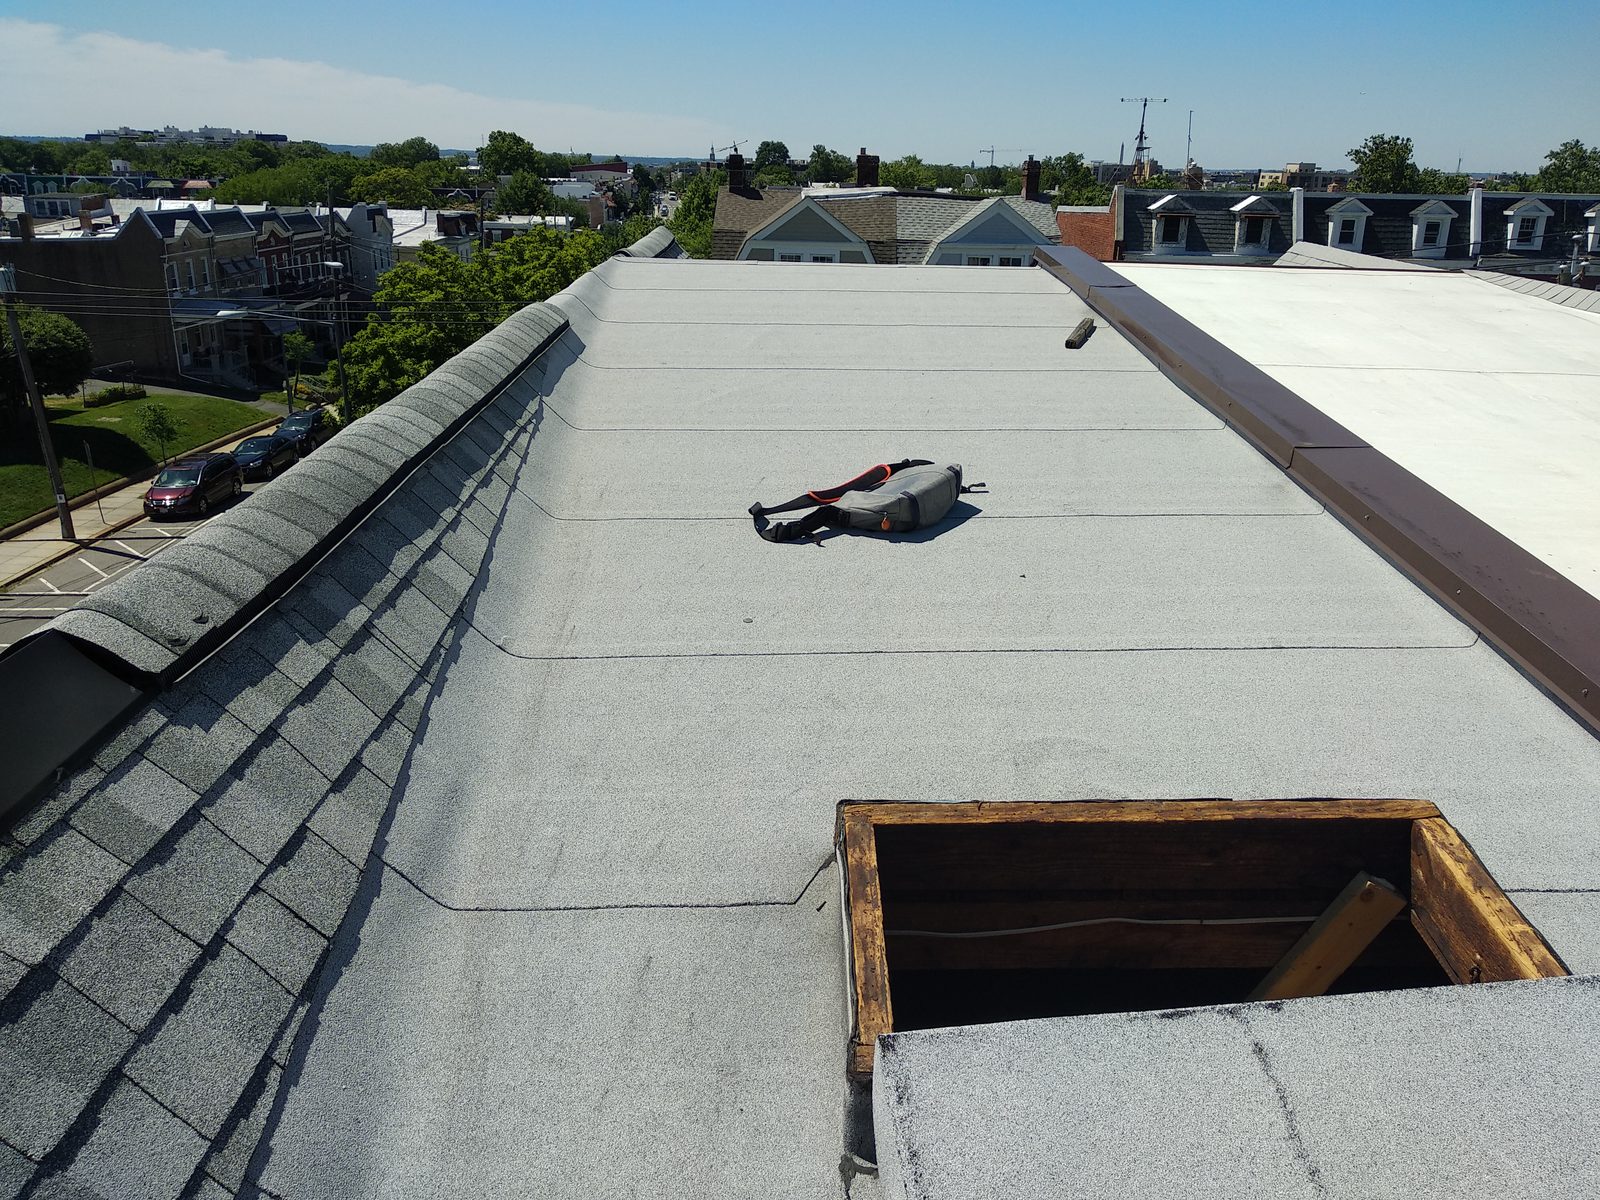
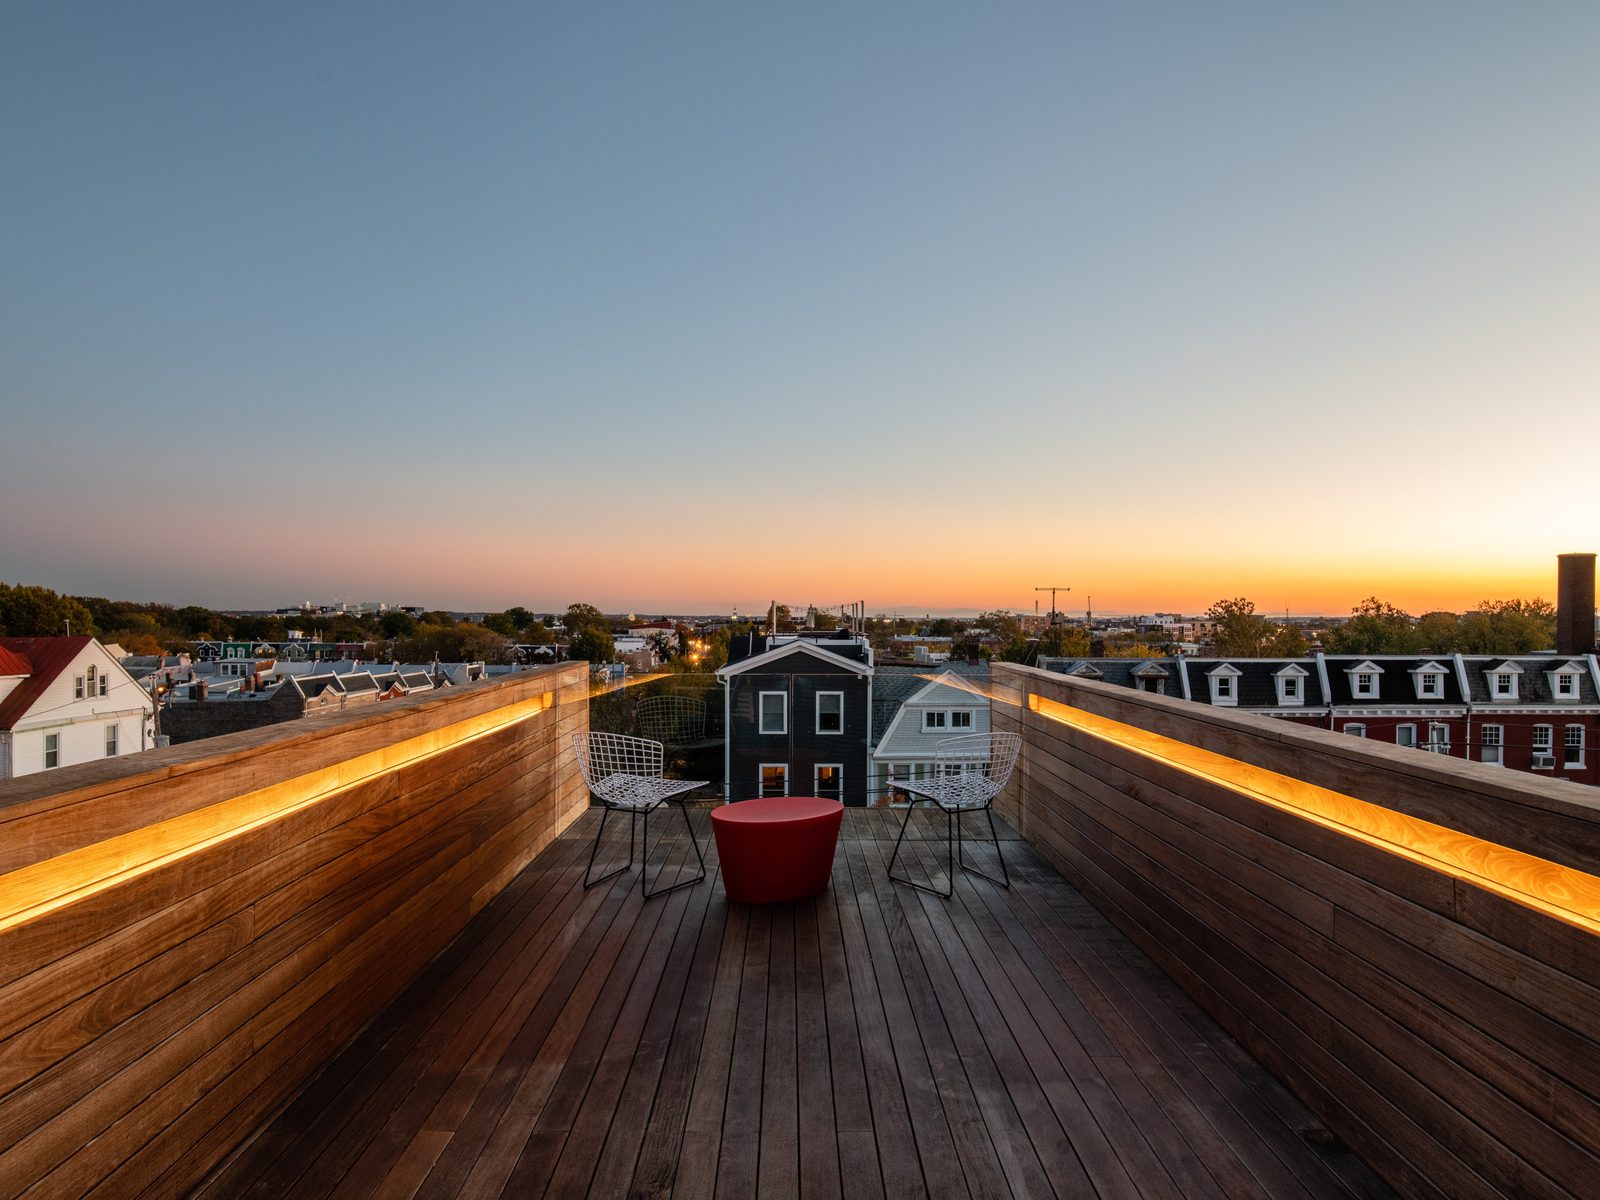
A flat roof nobody had ever stood on. Now the best view in Petworth.

"Both turned out beautifully, surpassing our expectations in every way. At the same time, we had to wrangle with the demanding DC permitting process. When we hit challenges, Lou was always a responsive and clear communicator to ensure we could meet the city's requirements without compromising what we wanted."
Claire L. · Petworth, DC
“Precise in Petworth: This Attic is Full of Ideas”
Steven K. Dickens, AIA, LEED AP · ArchitectureDC, pp.36-38
Have an attic, a basement, or a top floor you have written off?
The ceiling height decides more than people expect, in both directions. Worth confirming before you assume either way.
Read what an attic can become →Rather talk it through? Start with one question.