A kitchen tucked in a back room, two dining rooms side by side. Now one first floor with a clear order to it.
The kitchen was tucked away in a small peripheral room. Two dining spaces sat next to each other. The pantry was in a corridor. There was no mudroom, and no workable way in from the garage.
A renovation in the 2000s had added a two-storey living room walled in glass, framed in black aluminium. It reads contemporary. The original house reads traditional: smaller rooms, warm earth colours, decorated in a more traditional fashion.
The two halves had never been introduced. Everything between them was what was left over.
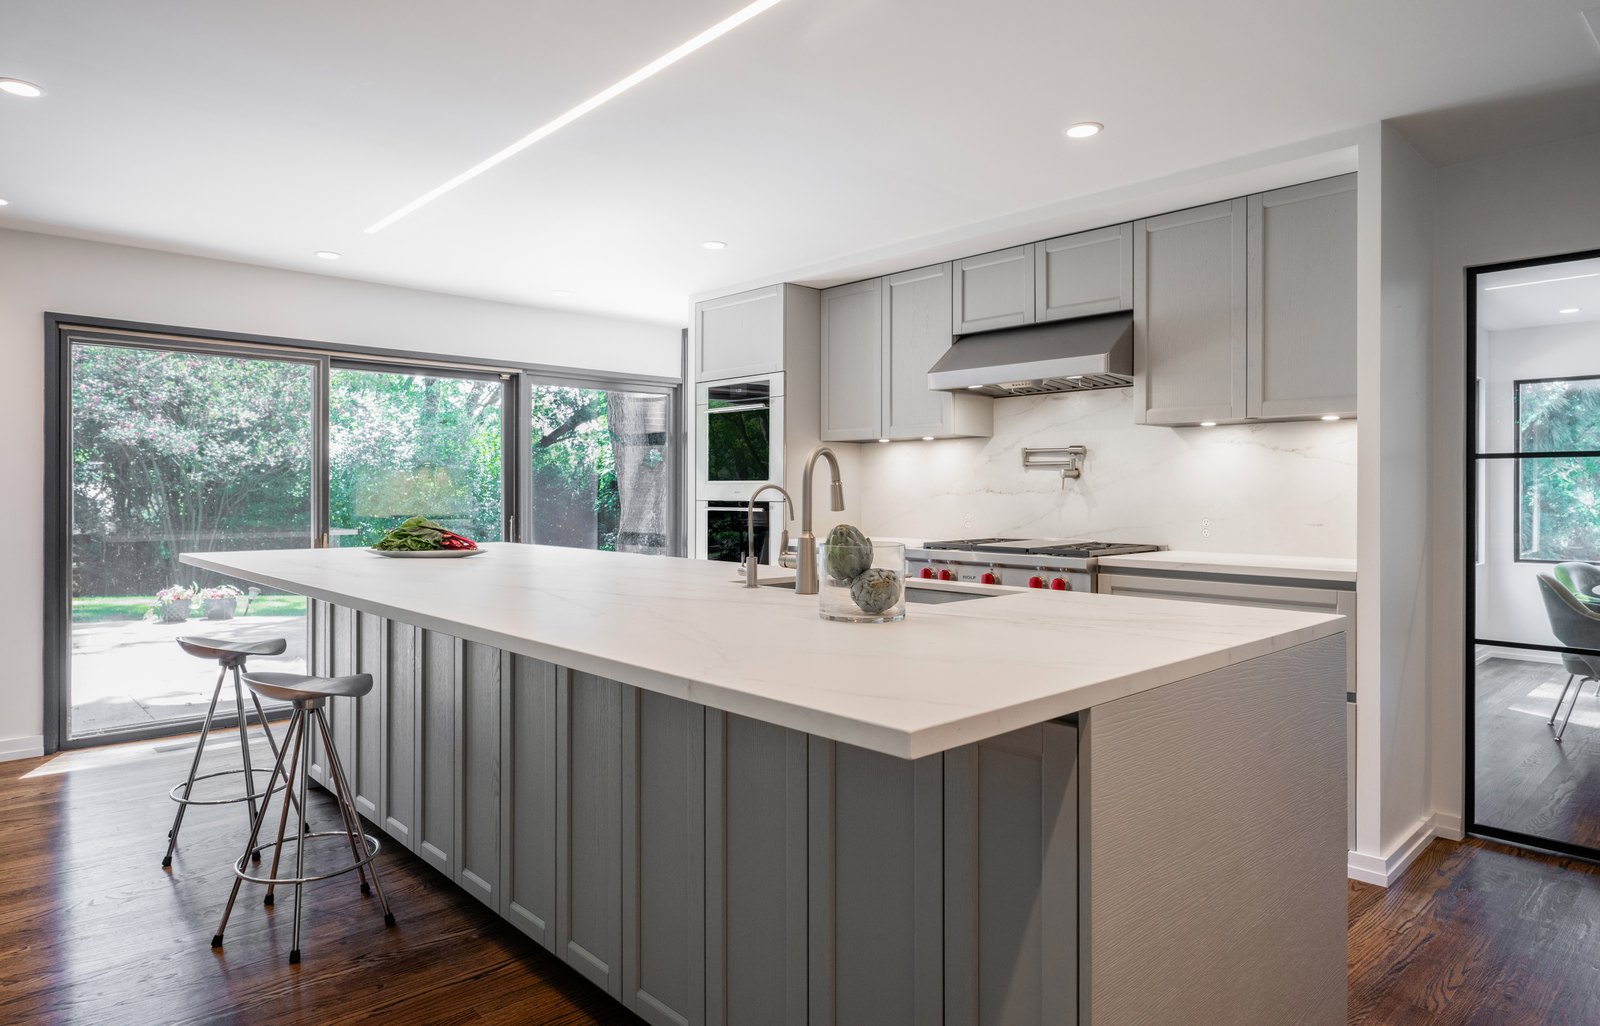
It is organised around a large island. People move through the kitchen and gather at it, in the one place that touches both halves of the house.
The formal dining room moved into the room the kitchen had been in: smaller, more intimate, and able to be closed off with black steel and glass doors that answer the addition's window frames.
That freed room for service. A large mudroom off the garage takes the backpacks, shoes and sports equipment, and shuts away from the rest of the house. Pantry storage sits directly across from it.
A dropped steel beam, column and soffit were needed to carry two floors above and open the space to the addition. Framed in drywall, that frame became the motif the room is built on: a frame around the cooking wall, a frame around the tall storage, and, at the smallest scale, a raised profile on every cabinet door and drawer.
Red oak floors, stained dark walnut, run the whole first floor, across the sunken living-room area of the addition, which was filled in. The addition's white walls carry through into the kitchen and dining room. The cabinets are a warm matte grey with the woodgrain showing through the colour, a grey drawn from the earth tones of the original house.
A sequence from the garage into the house, into the kitchen and beyond. A clear hierarchy of rooms, each one serving the spaces beside it. And a design that holds the traditional house and the open, daylit addition together rather than apart.
Informal dining happens at the island, and at a table in the living room beside the full-height glass. The formal room closes behind its glass doors when it is wanted, and stays open to the kitchen when it is not.
The reconfiguration is the threshold. Between the old house and the addition, and between the house and the yard, where the outdoor dining and cooking are.
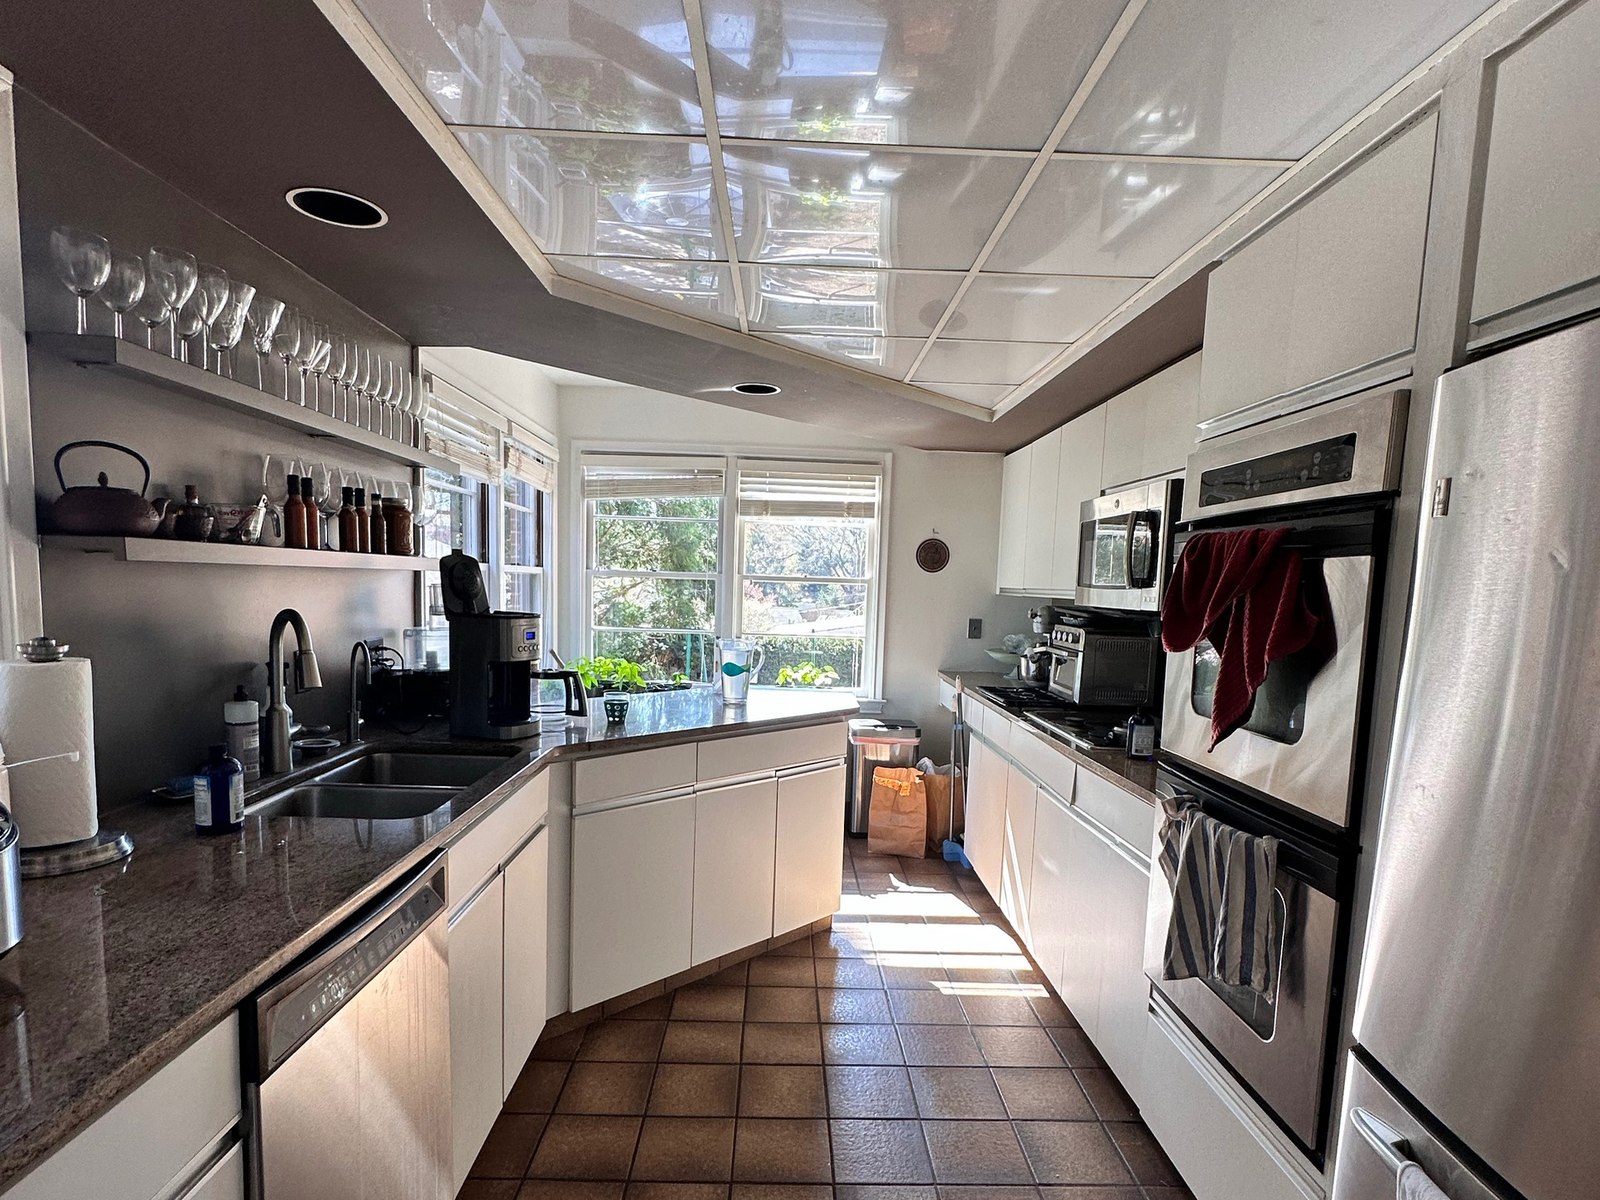
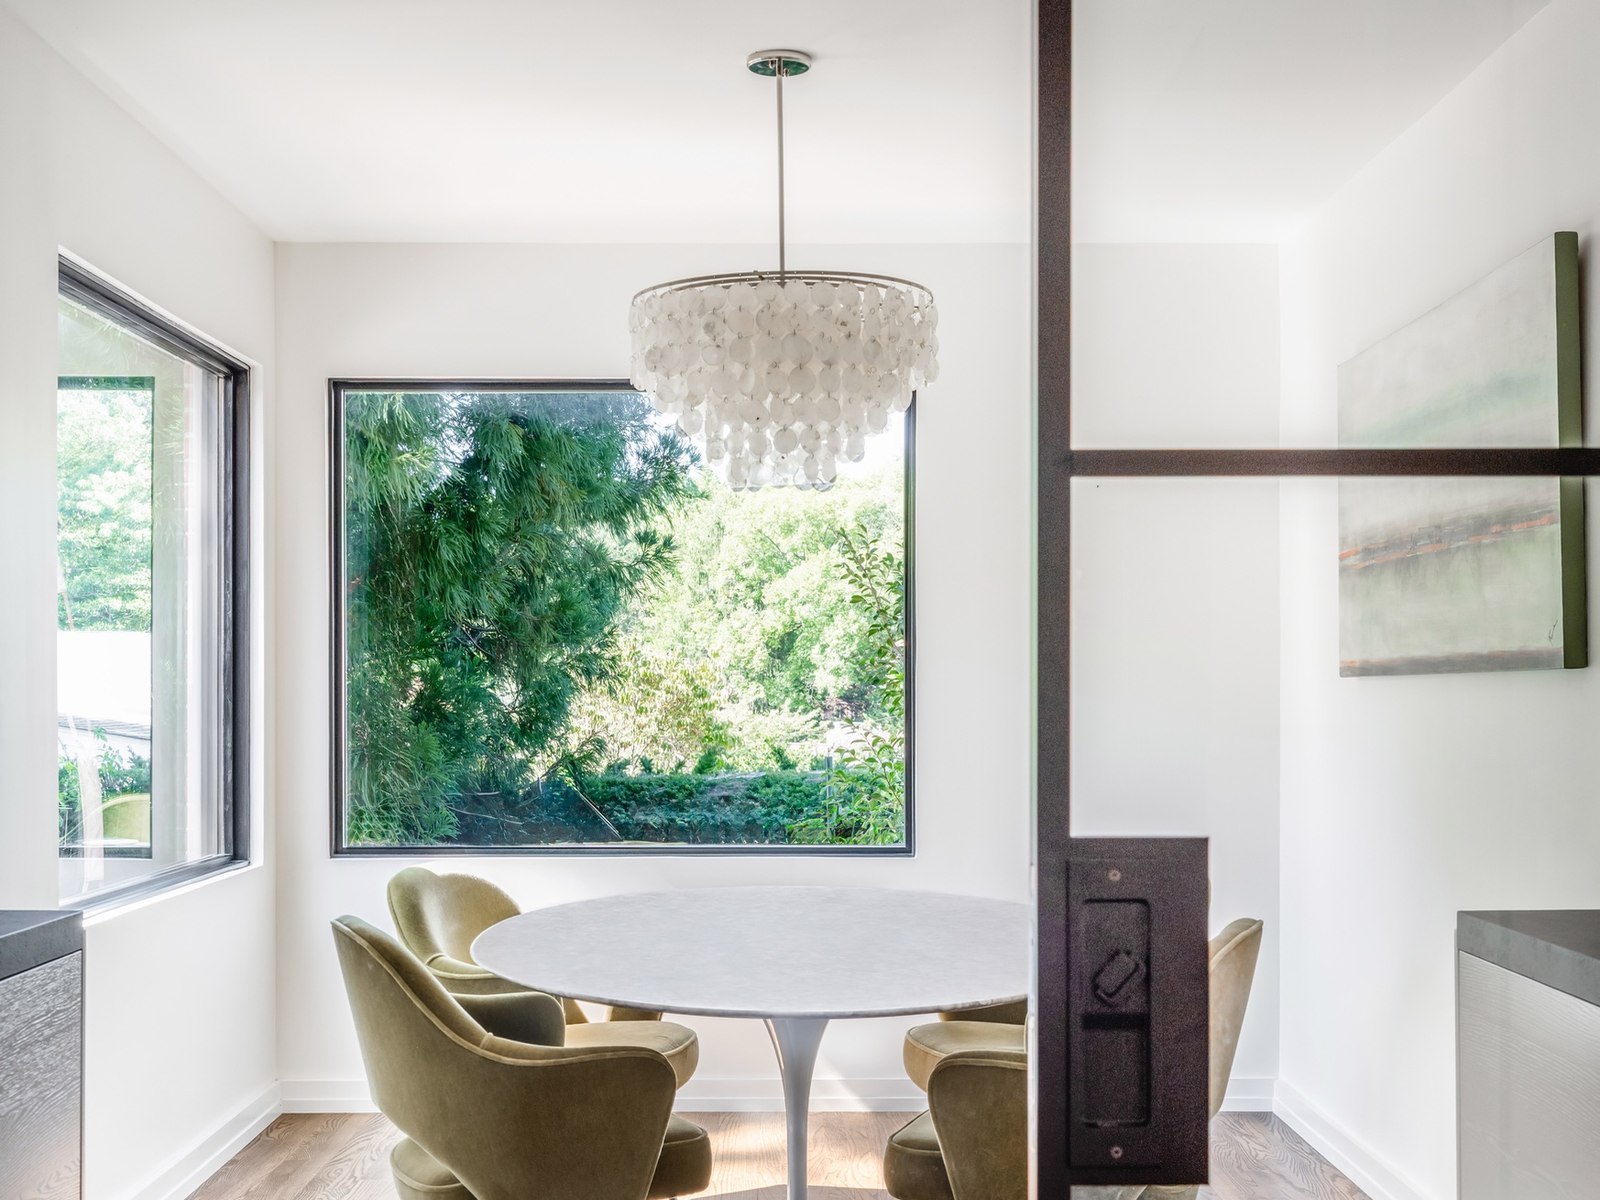
A kitchen in a back room, away from everything. Now the dining room, and a door that closes it.
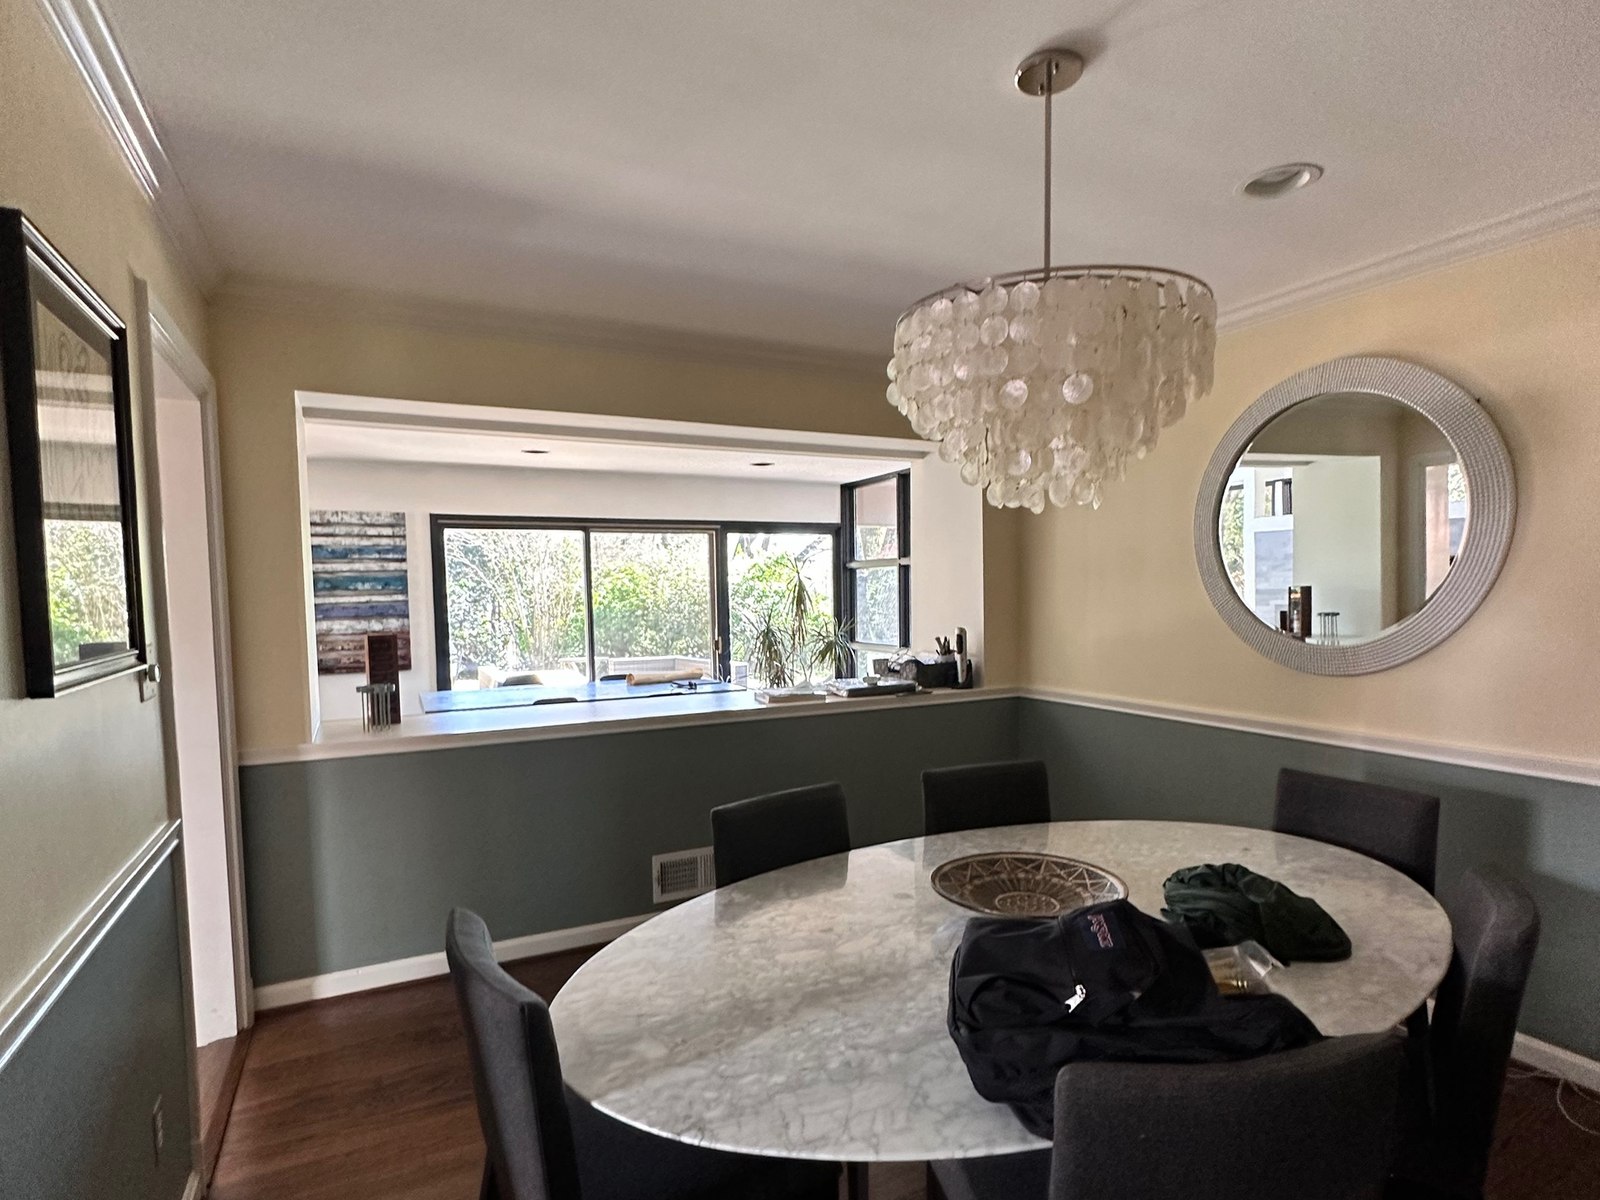
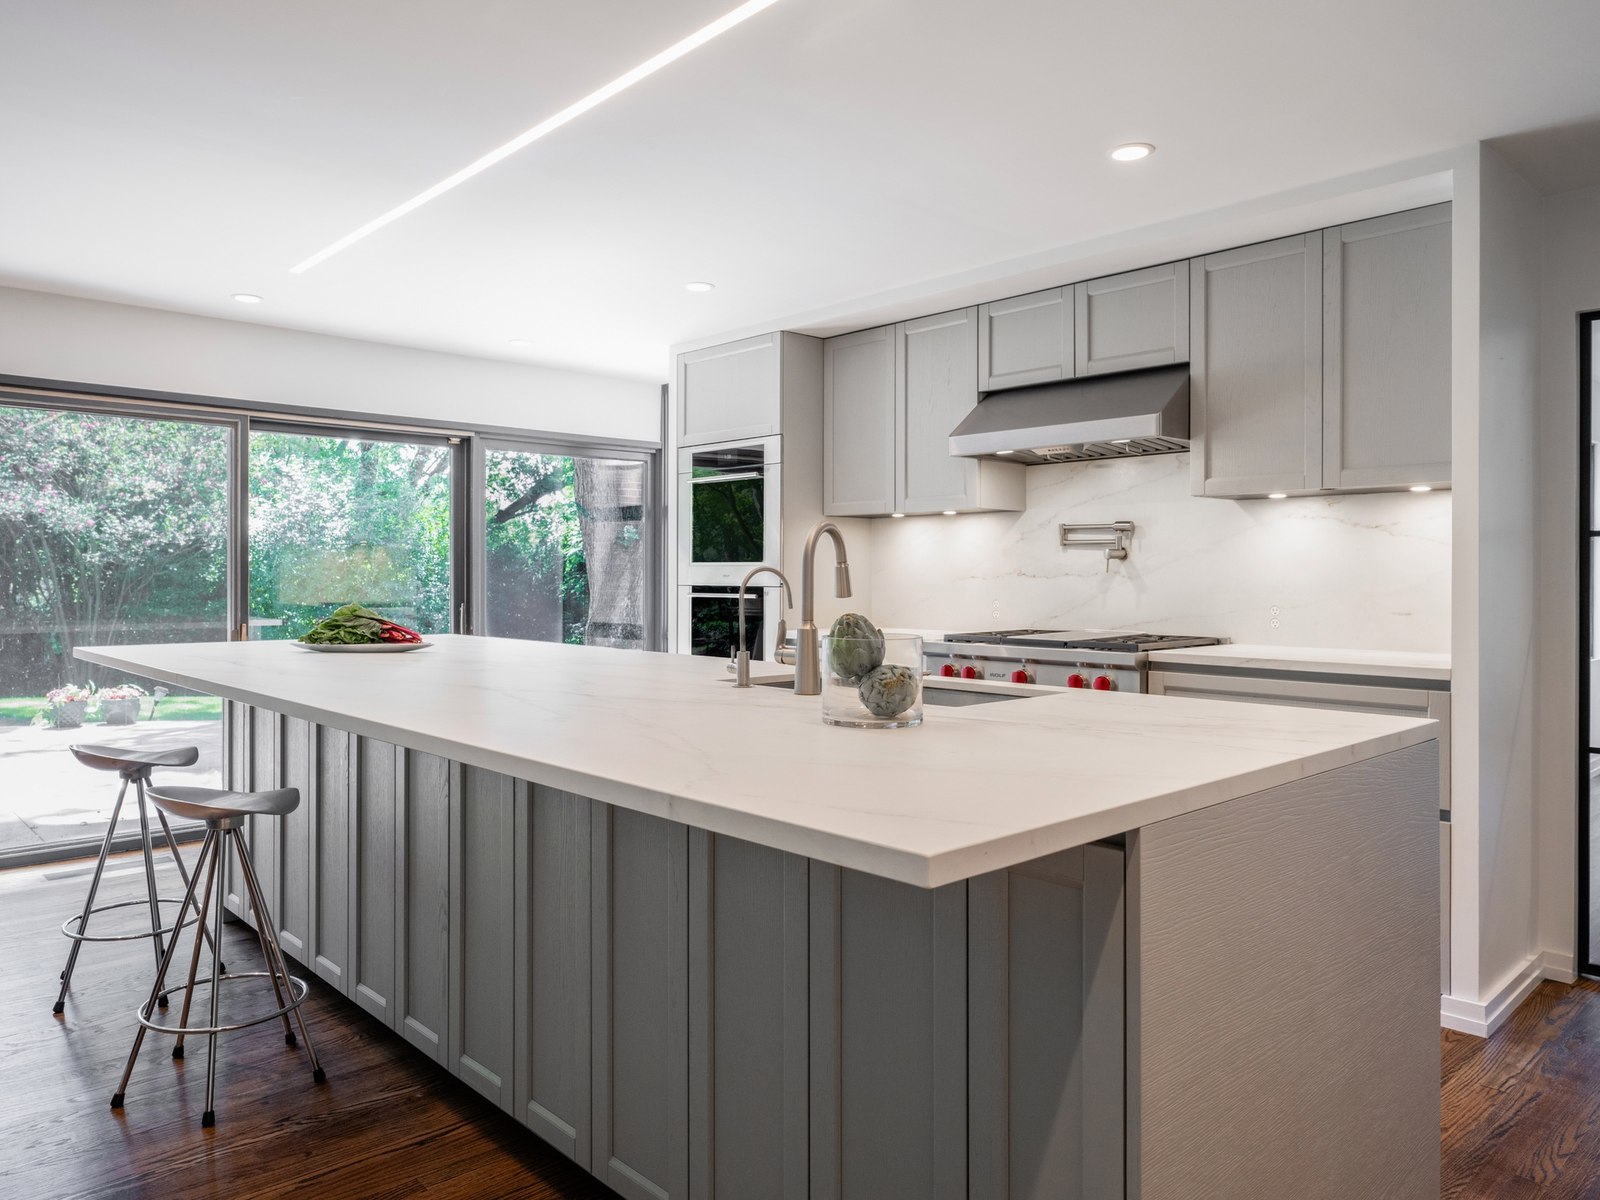
Two dining rooms next to each other, doing the same job. Now the kitchen, and a wall of glass to the yard.
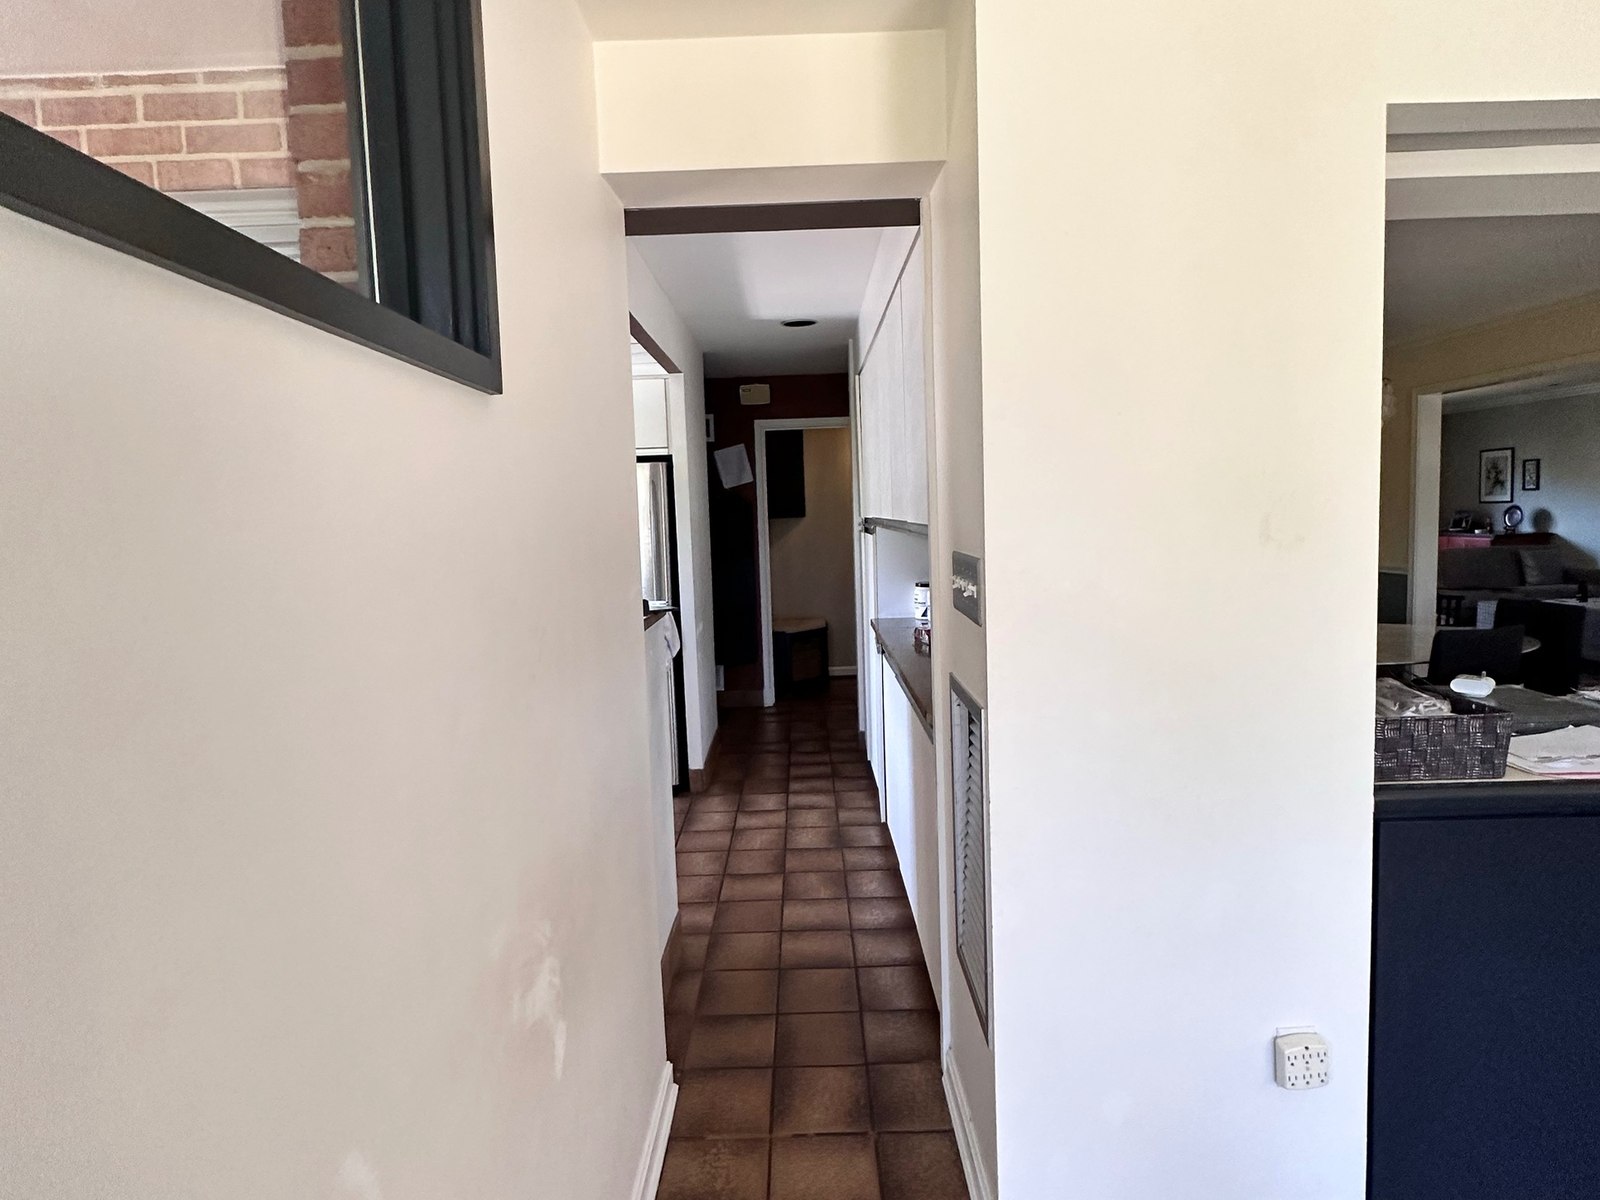
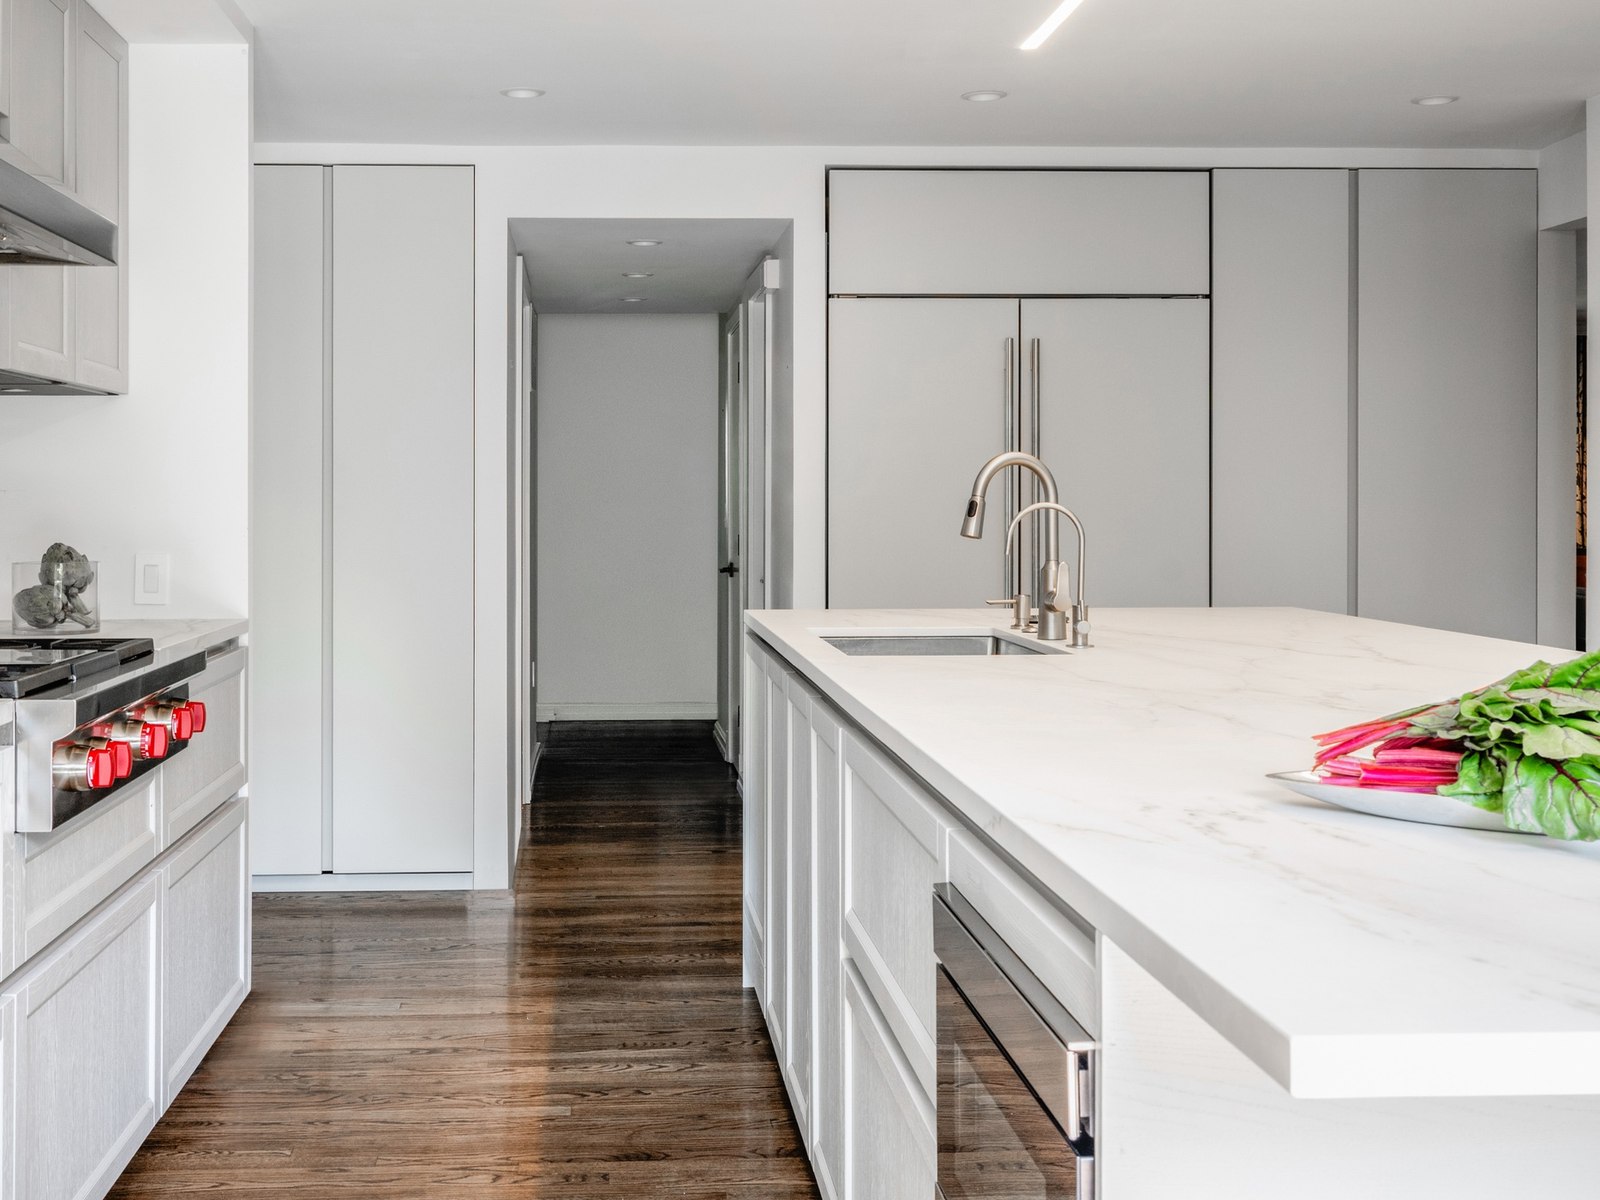
A pantry strung along a corridor, dark the whole way. Now the same line of the house, opened into the kitchen.