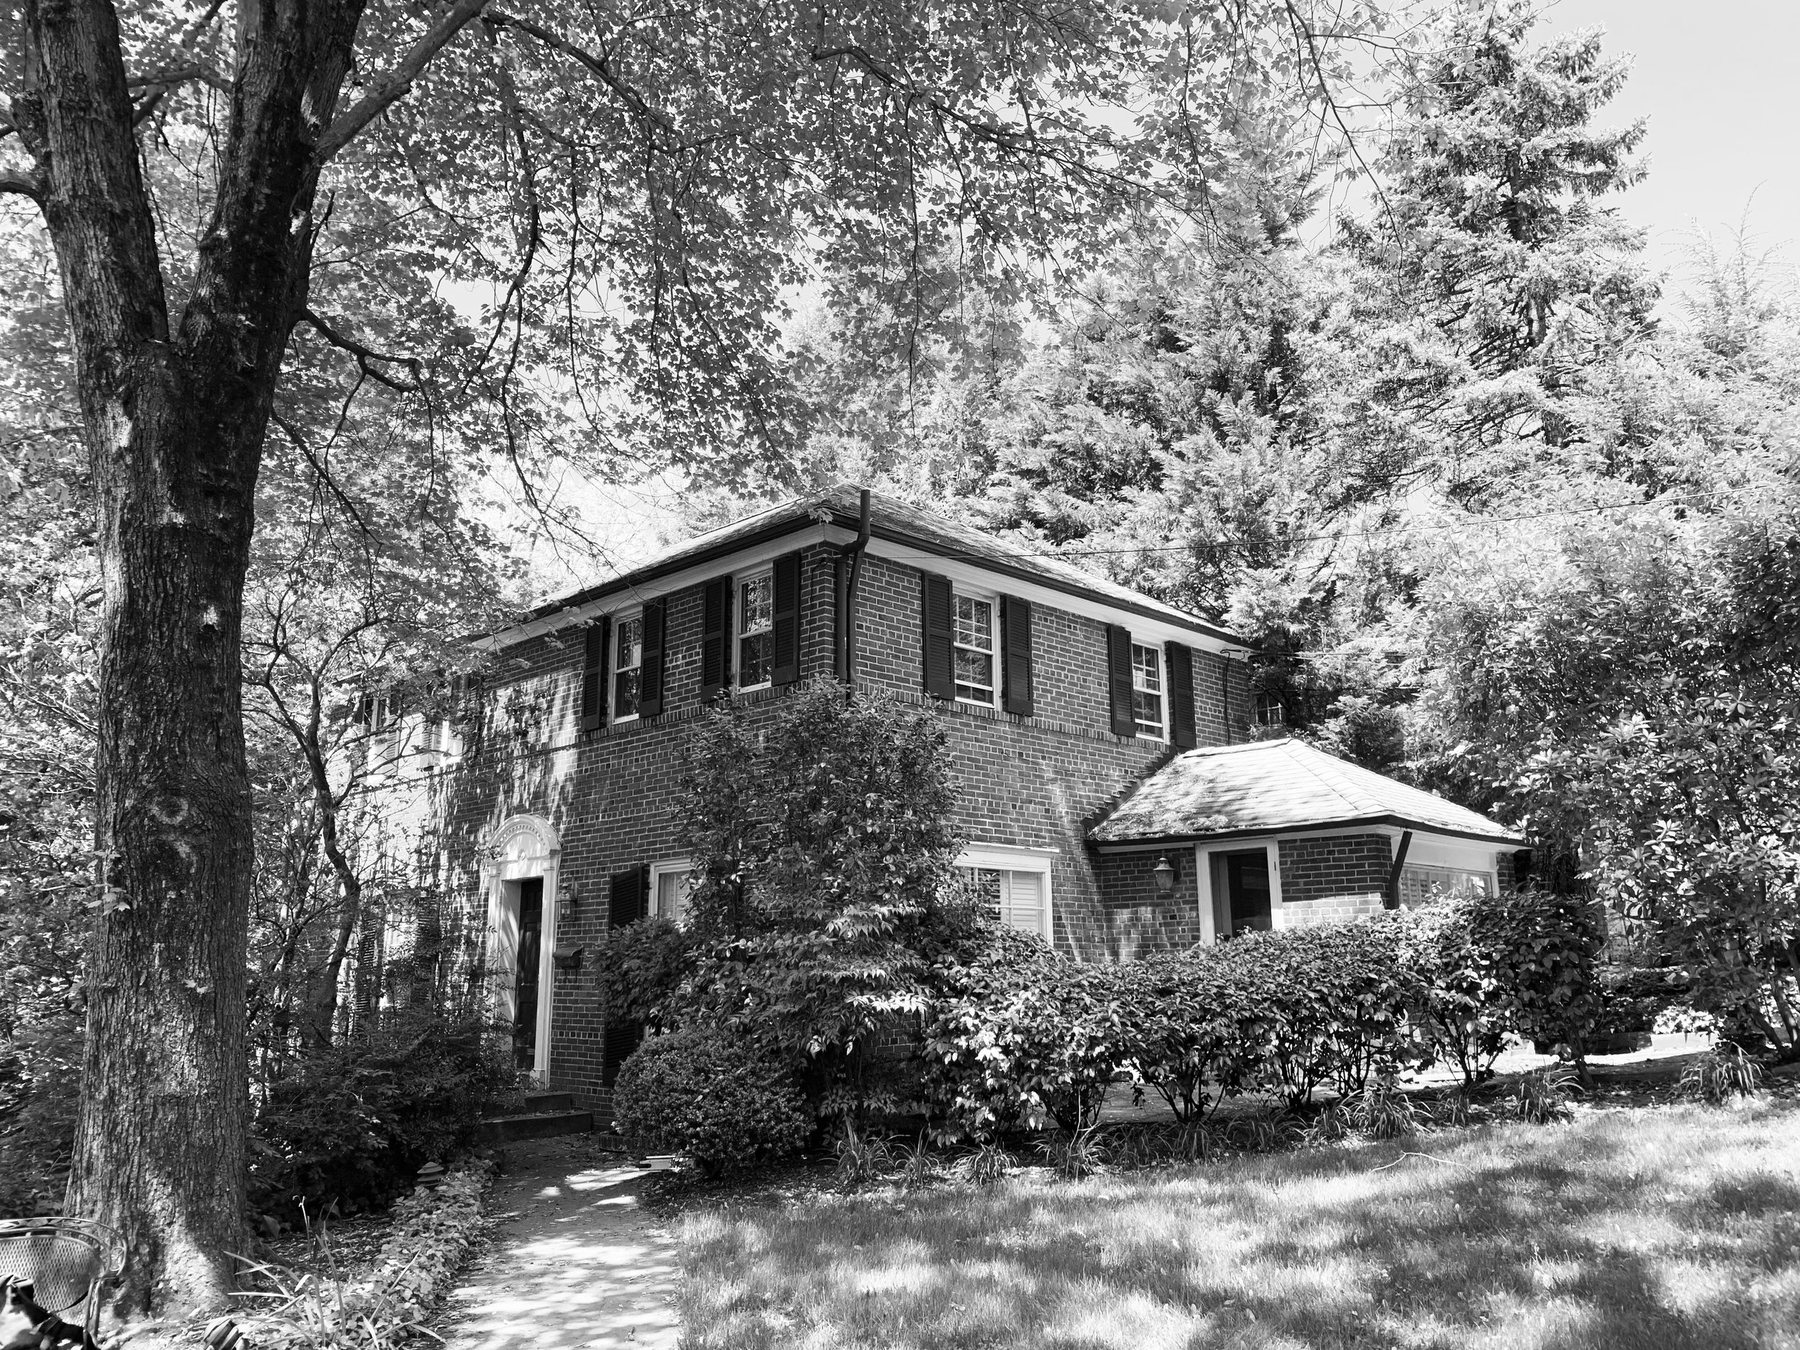
Two houses, two decisions, both starting from something already there. In Bethesda, a neighborhood assumed a worn mid-century modern would be razed for a spec house. It was not. Just across the District line, in DC's Kent neighborhood, a family that had lived in their brick colonial for twenty years chose to keep only its basement and foundation, and build everything above it new. Neither started from a blank lot. They just kept different things.
The Kept House never grew
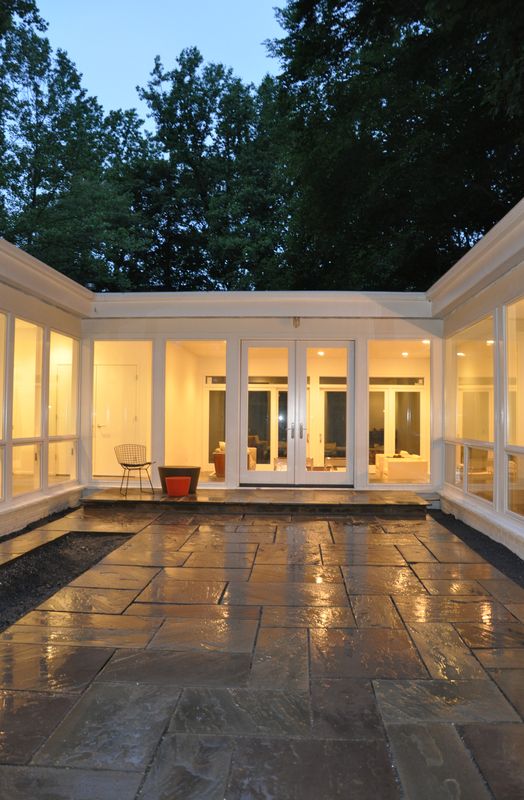
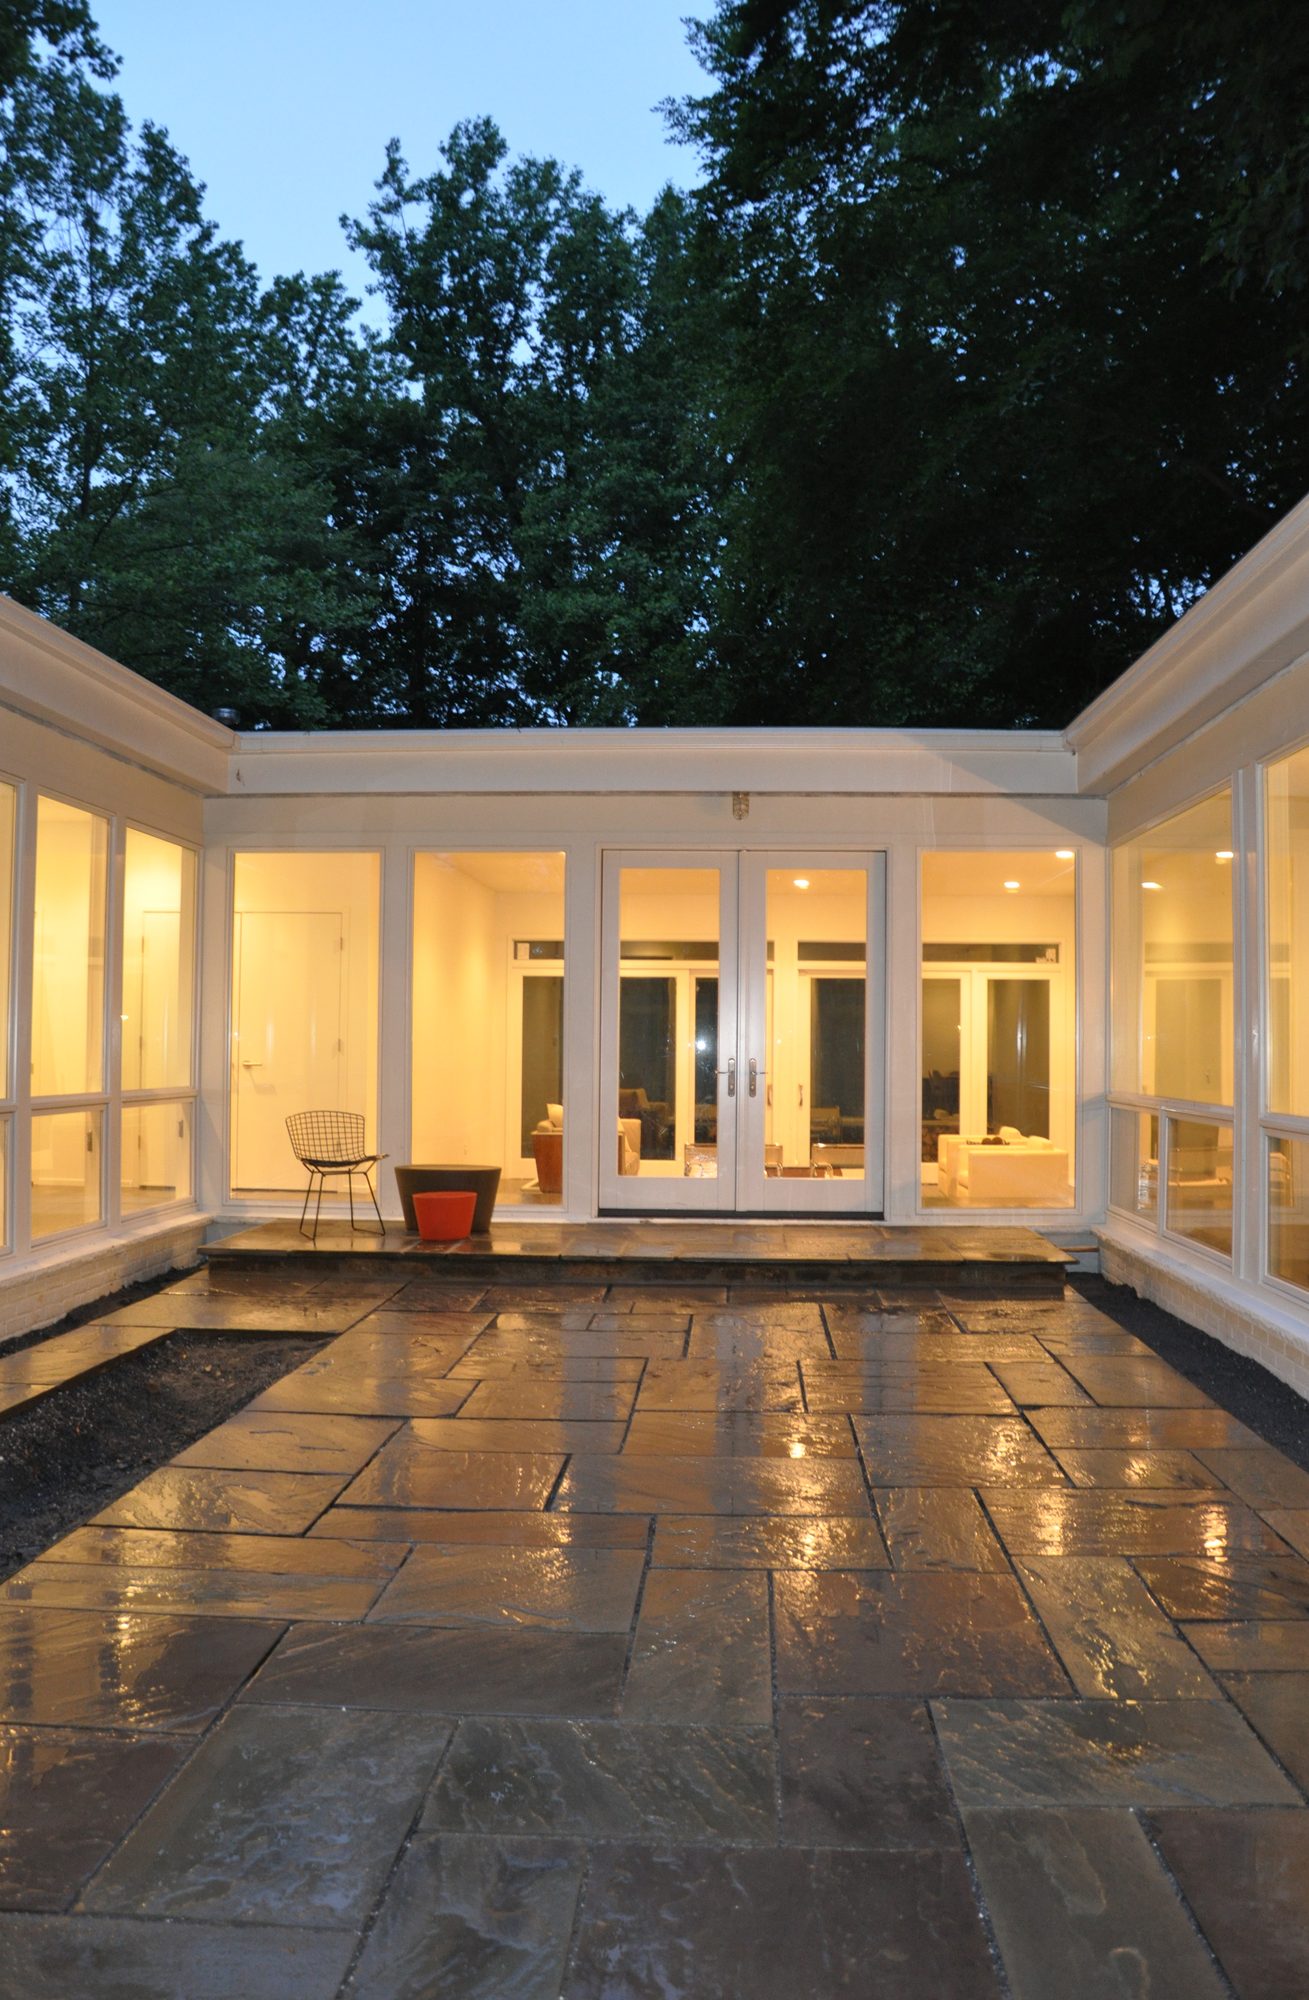
The Kept House never grew by a single square foot. Interior partitions came out on the courtyard side to consolidate a fragmented layout into one continuous kitchen, dining, and living space, oriented on a central courtyard the original plan had turned its back on. A kitchen island does double duty as the shared surface between den, kitchen, and dining.
On the bedroom side, the original double-loaded corridor and four small bedrooms became a courtyard-facing corridor backed by a buffer spine of storage and baths, and three larger bedrooms: two for the kids, sharing a Jack-and-Jill bath, and one kept for grandparents visiting to help out. Same footprint, same U-shaped plan, a completely different way of living in it.
Keeping the house and keeping the site are two different decisions. They can look similar from the street, and they produce entirely different buildings.
Modern Heights kept less
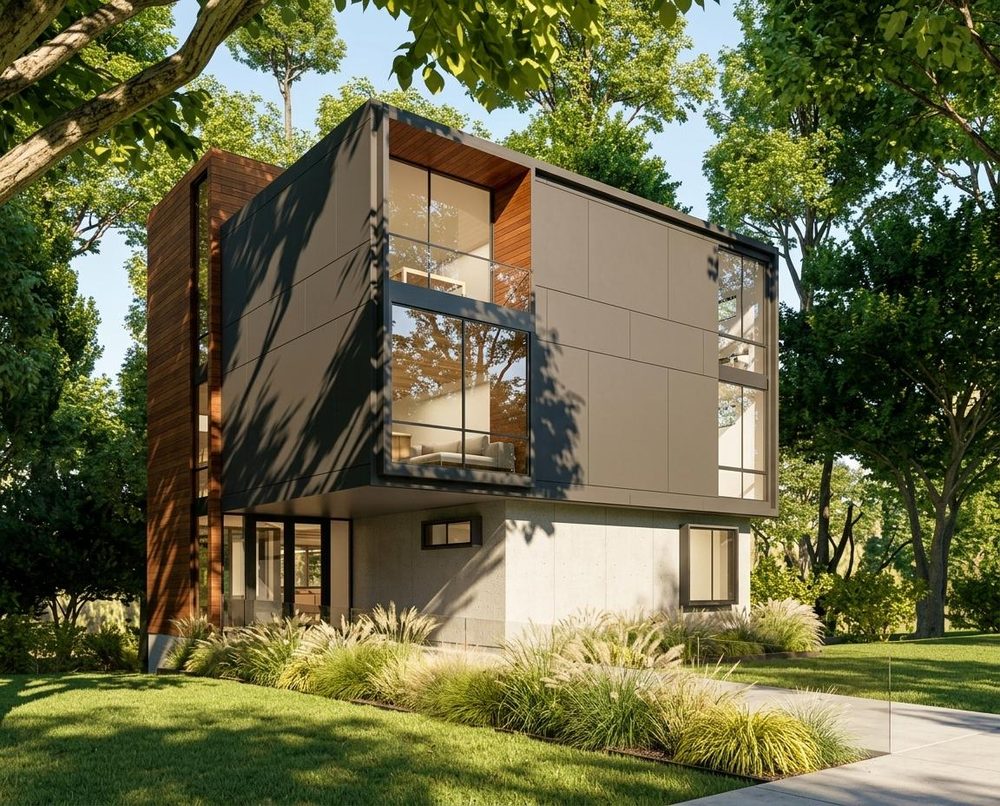
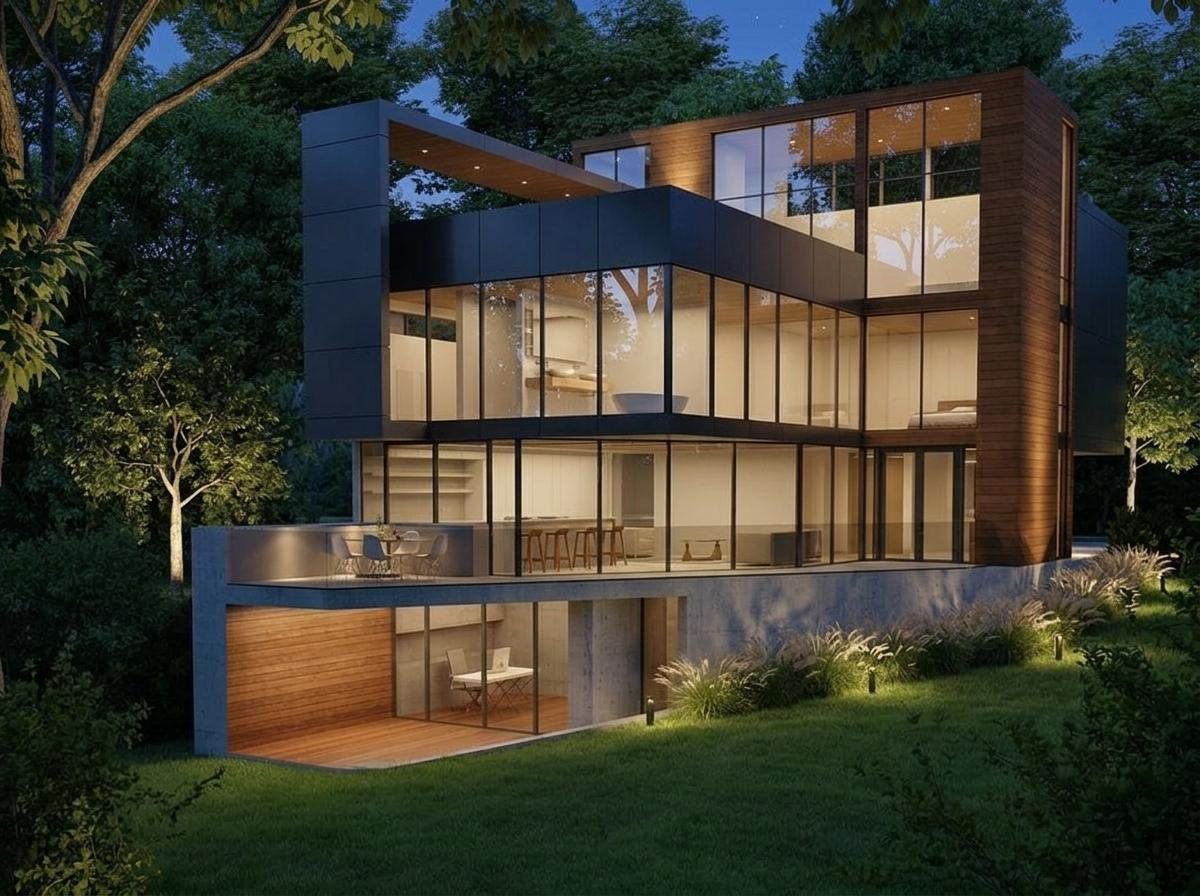
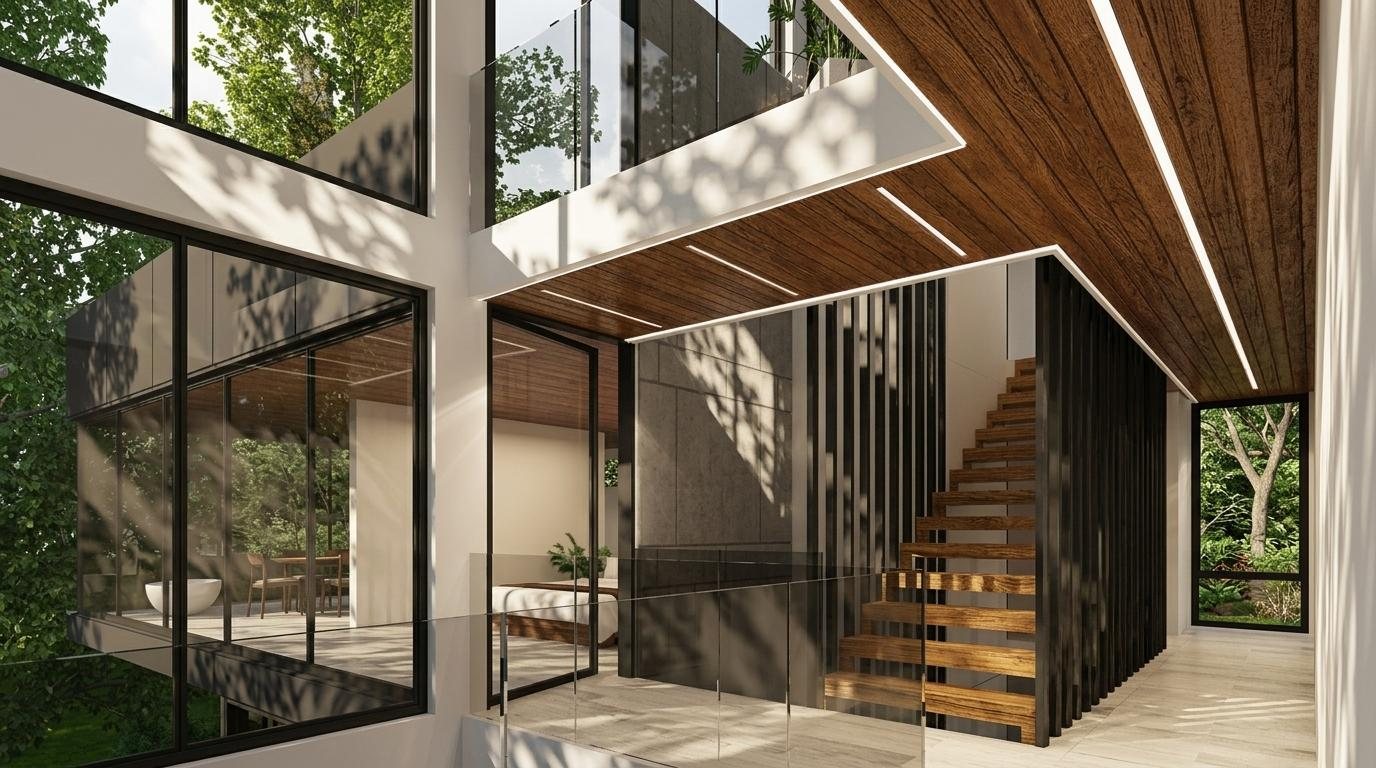
Modern Heights kept less and rebuilt more. The existing basement and foundation, on a triangular, sloped lot in Kent, were retained and extended. Everything above grade came down and went back up new: three stories in wood and steel, two volumes flanking a wood-clad stair tower that doubles as a light well and the face the house presents to the street.
The program bridges to a primary suite on one level and a roof deck on the next, climbing above the slope until the upper floors clear the trees for a view south to the Potomac. The permit is issued. Construction is on hold. Nothing above the foundation exists yet outside a rendering.
What earns the right to stay
The decision was never aesthetic, and it was never free either way. New construction on a cleared site typically runs one and a half to two times the cost of a full gut renovation, or more in a close-in DC market. The Kept House's sound structure made editing the cheaper, faster path before anyone finished a sketch.
Modern Heights argued the other way for a site-specific reason. A new foundation on a steep lot means new excavation, a new retaining wall, and utility connections built from zero. The existing basement was already tied into water, sewer, and power. Extending it meant upgrading those connections for a larger house, not establishing them from scratch, a materially smaller scope.
Two different questions
Ask which one the house needs before asking how much you want to change. A sound structure with a bad plan is an argument for editing, the way the Kept House was edited, courtyard side first. A foundation worth more than the house sitting on it is an argument for keeping the site and starting over above it, the way Modern Heights was designed to. The two decisions look similar from the street. They are not the same decision.