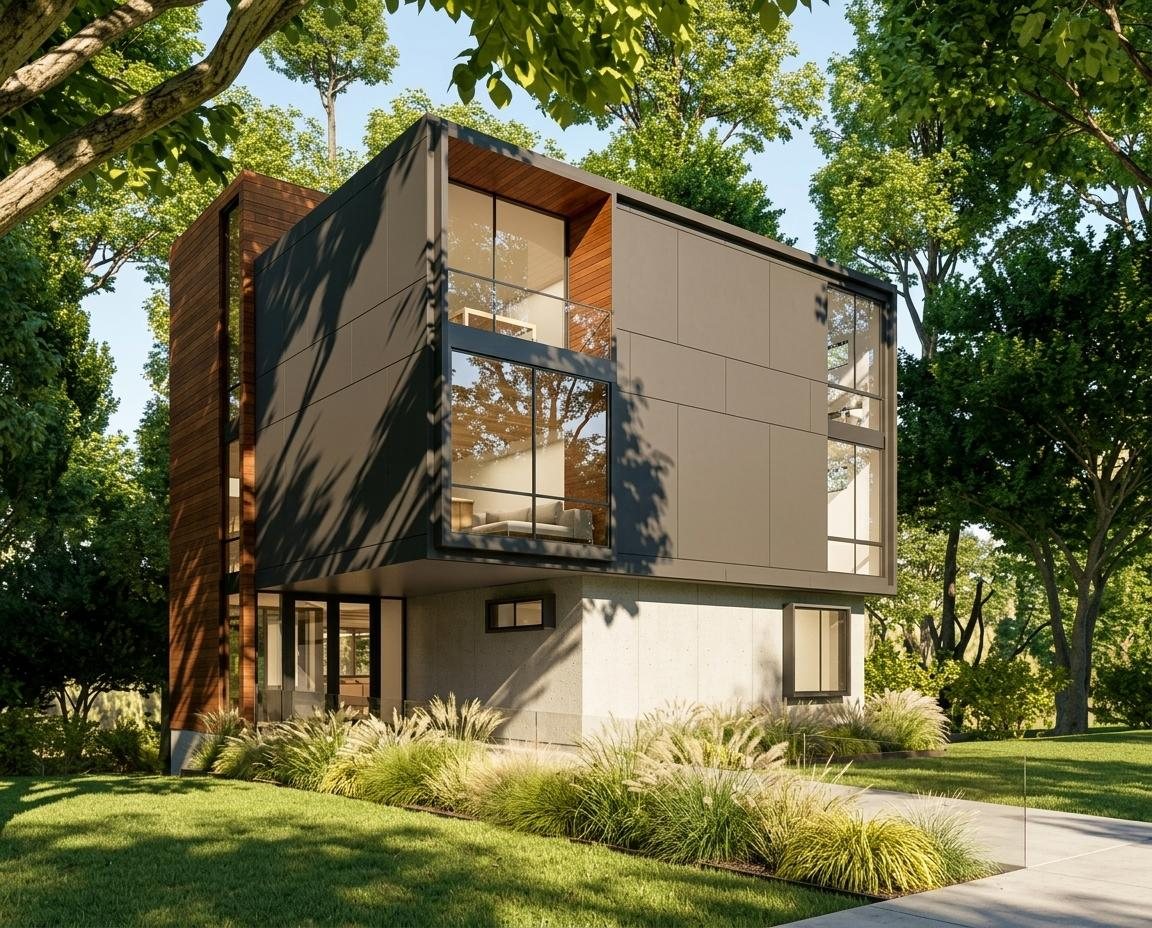
A family who would not give up the location. Now a new house on the same lot.
The choice in front of them was to move and buy something larger and finished, giving up the location, or to get the house they wanted on the lot they already had. The lot was triangular with a steep slope along one side.
Triangular, steeply sloped along one edge, and bounded by setbacks. The question was whether the house they wanted could fit at all.
A rectangular lot would have produced a duller house. The awkward geometry is what generated the section, the stair tower, and the roof deck.
The existing basement was retained and tied into a new foundation, extending the footprint. The house was built up from there to reach the size they needed.
A vertical stair tower became the core: it brings light down through the building and forms the threshold between the bedrooms at the front and the living spaces and primary suite at the back.
And a view of the Potomac they did not know they had, proved before a single wall existed.
The roof deck lets almost the entire square footage of the lot be used as exterior space, with an outdoor dining area and an elevator serving it.
They did not know the Potomac was visible from up there. I modelled the terrain down to the river and across into Virginia to show them, before anything was built.
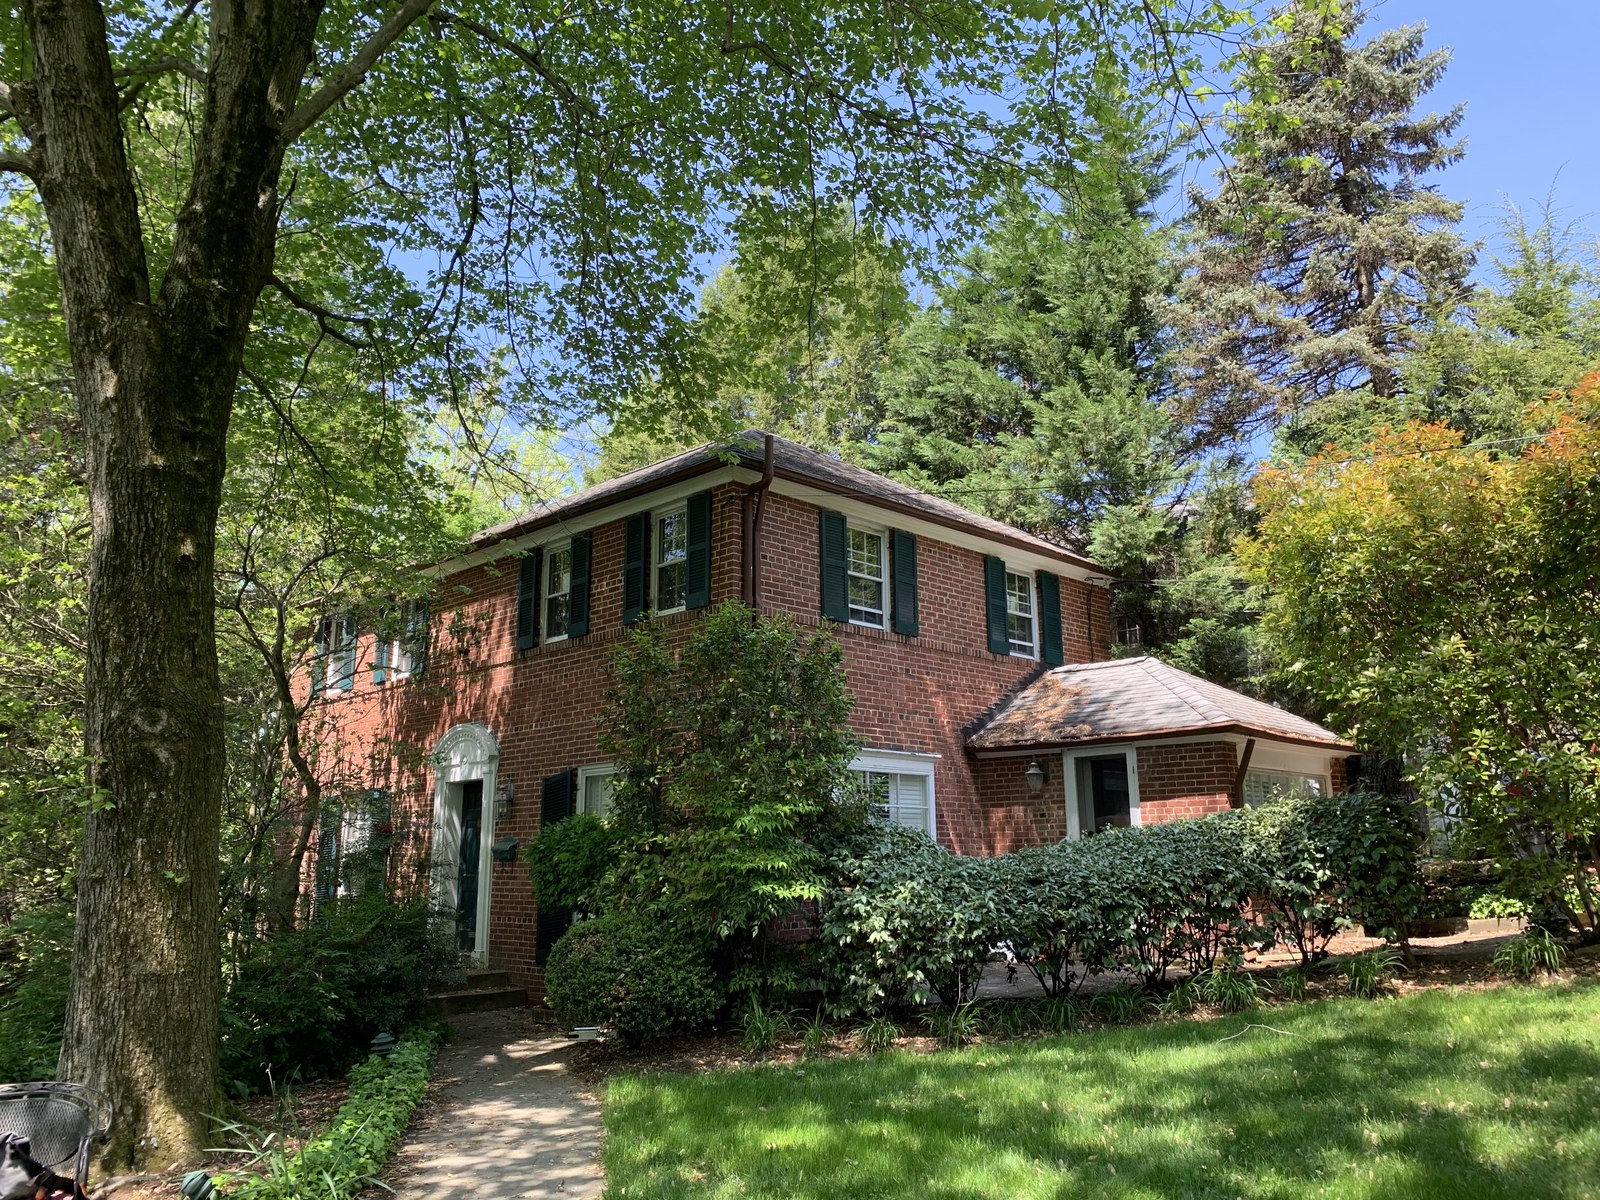
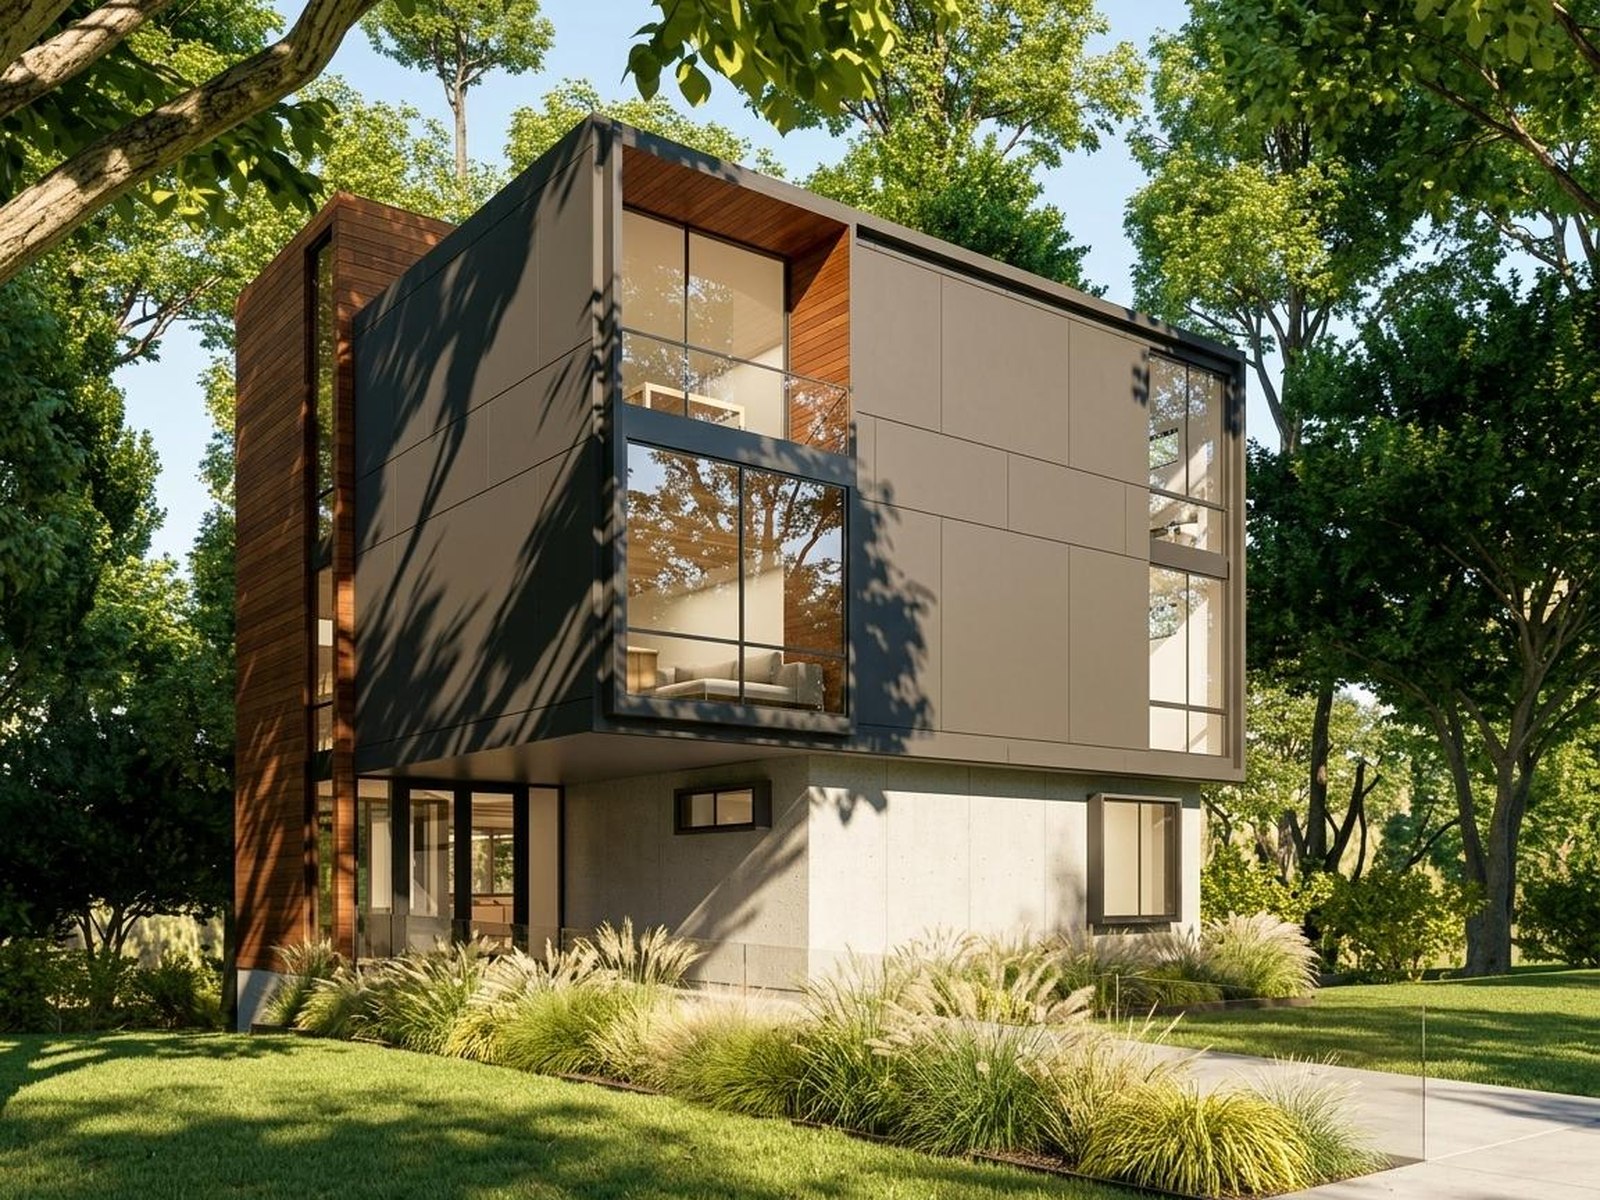
The house the family already had. Proposed: a rendering of what replaces everything above the retained foundation. Not yet built.
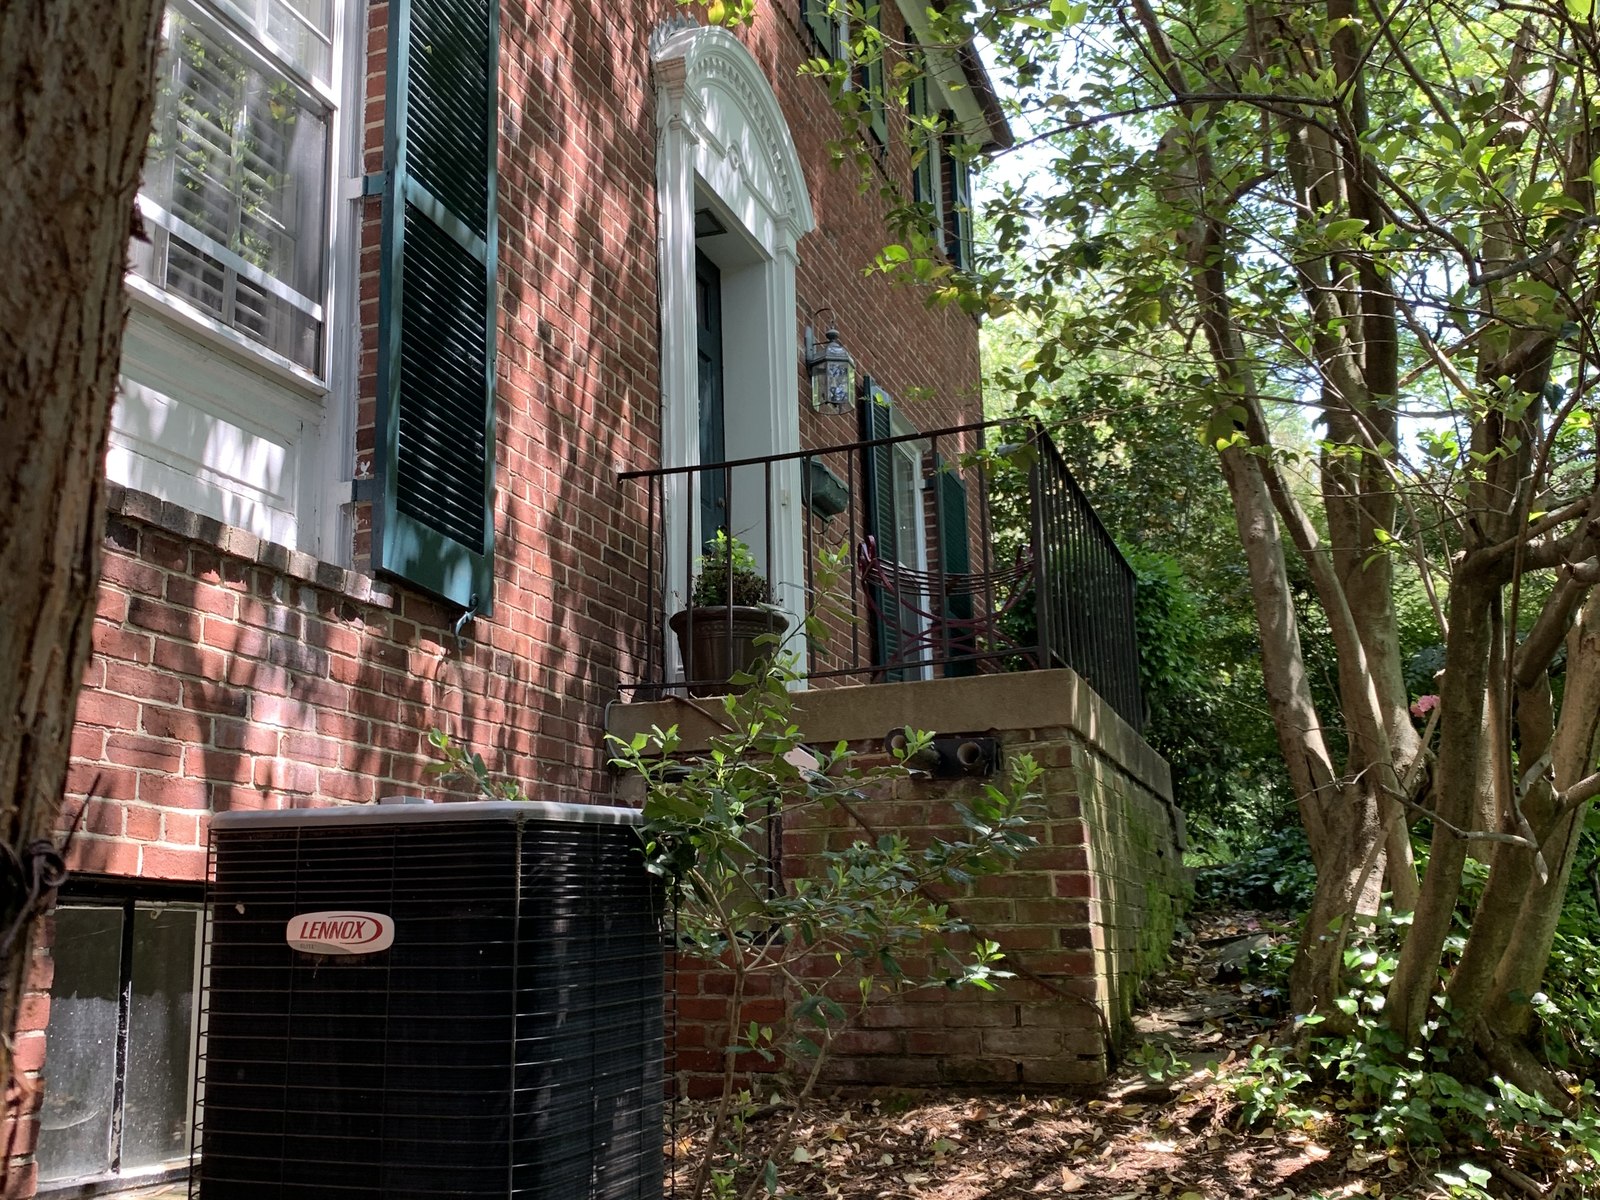
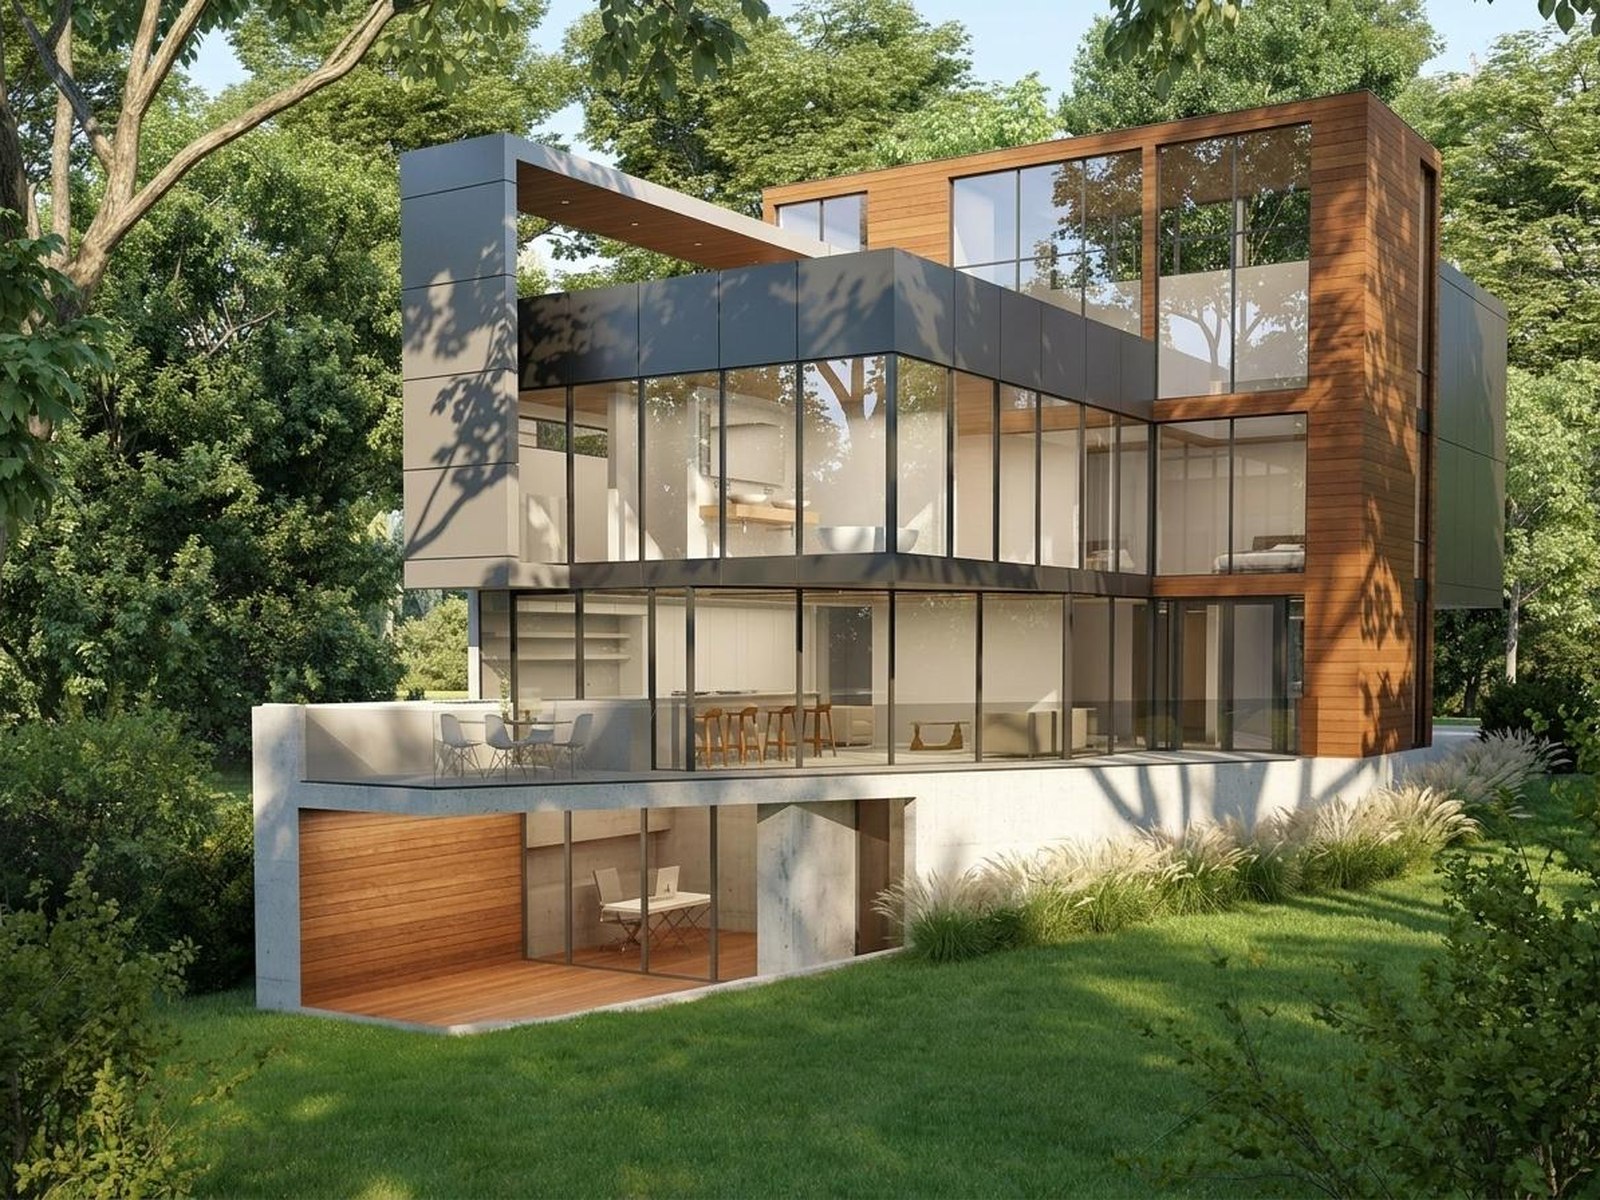
The slope the existing foundation already answers to. Proposed: a rendering of the same foundation, extended and built on.
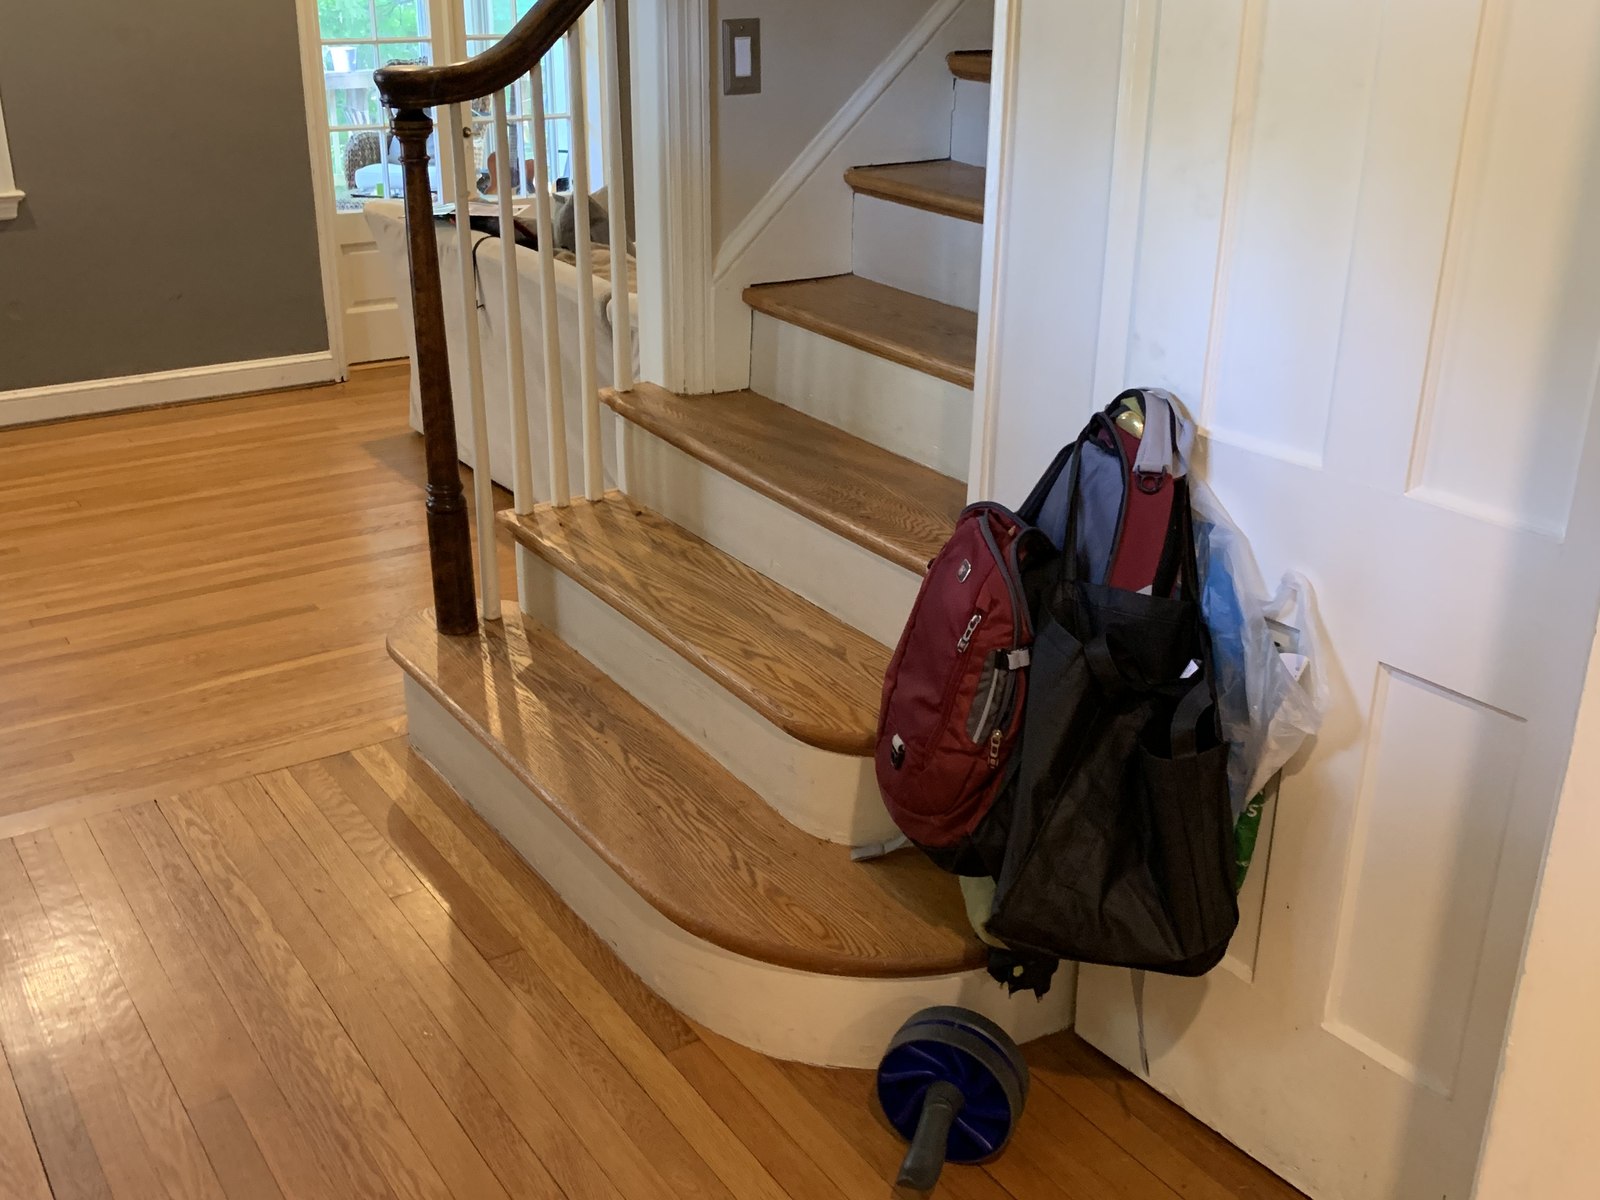
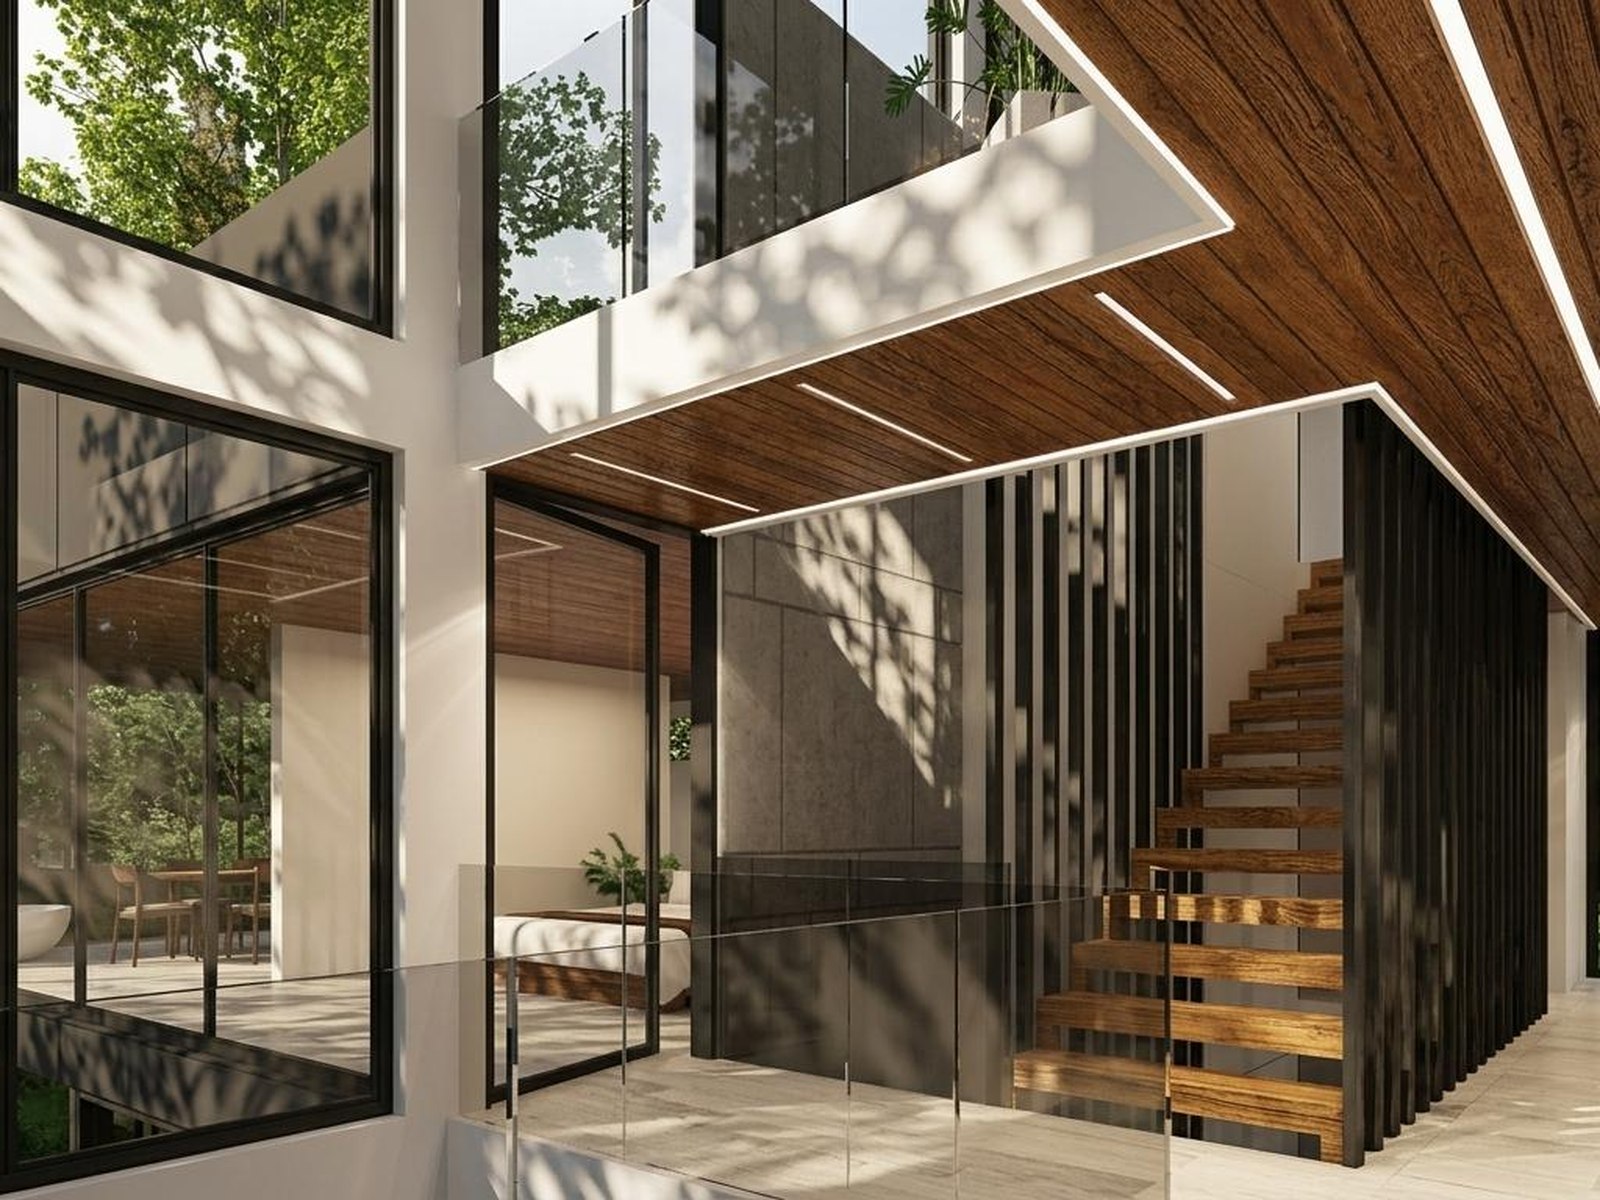
A conventional stair, one flight at a time. Proposed: a rendering of the stair tower that replaces it, circulation and light well both.
"They did not believe the view was there. So we built the model that proved it, and then we designed the deck that uses it."
Luis Boza · On modelling as evidence
Is the house past saving but the site worth keeping?
A foundation worth more than the house on it is an argument for keeping the site and starting over above it. Here is how that math actually works.
Read what earned the right to stay →Rather talk it through? Start with one question.