Co-op
Yes, the board will approve it.

500 sf studio
Trade the whole house for its smartest part.
There are co-op or condo rules
Co-op and condo renovation in DC, Maryland and Virginia. The limits are where the plan starts.
In an apartment, the constraints arrive before the design does.
A house has zoning and a code. An apartment has those plus a building. Shared stacks, shared structure, a board, an alteration agreement, and a list of things that cannot be touched. Met in the wrong order, after a design exists, every rule becomes a subtraction. Handled first, the same rules simply define the field of play.
Plumbing and vent stacks are usually common elements and usually immovable, which sets where wet rooms can be. In many buildings the slab cannot be cored or chased, so anything requiring new drainage has to work above it.
The alteration agreement is a design document, not paperwork. It typically governs flooring assemblies, acoustic requirements, work hours, insurance and who carries liability, and reading it early prevents redesign later.
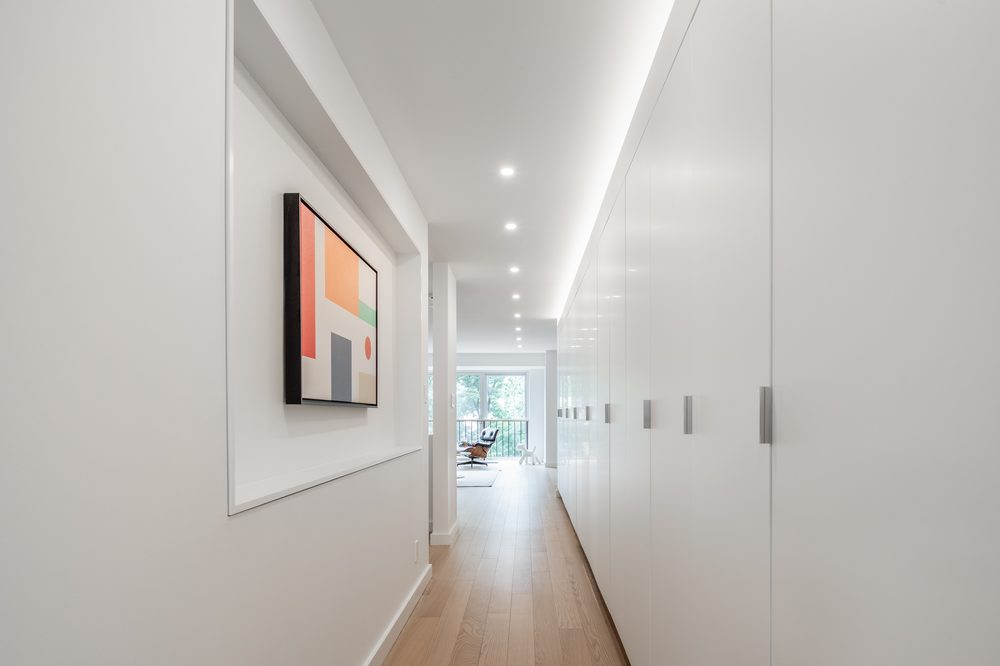
The plan is rebuilt around the fixed points rather than against them. Thickened walls absorb storage. Cabinetry takes over the job partitions used to do. Circulation is compressed so rooms can be generous.
Five hundred square feet can hold a kitchen, an office, room to entertain and a bed when the storage is designed rather than added.
Board packages have their own conventions, and a drawing set that answers the reviewer's questions before they are asked moves faster than one that is merely beautiful.
Approval is the deliverable. A design that cannot be built in that building is not a design.
Any co-op or condominium in DC, Maryland or Virginia. The building changes the answers. It does not change the method. Older buildings bring immovable stacks and original detail worth keeping. Newer ones bring stricter acoustic assemblies and tighter alteration agreements. Harbour Square at the SW Waterfront is one I know well, and your building will have its own version of that list.
In a co-op you own shares and a proprietary lease rather than the unit itself, so the board's control over alterations is typically broader and the approval process more involved. In a condo you own the unit, with common elements defined by the declaration.
In practice both require an alteration agreement, an approved drawing set, insurance and a licensed contractor. The co-op process is usually the longer of the two.
Sometimes, and it depends entirely on the stacks and the slab. If drainage can reach an existing stack at the required slope without cutting structure, it can be possible. If it cannot, no design solves it.
This is the first thing to test, before layout, because the answer determines the whole plan.
It varies by building, and it is driven by the board's meeting schedule as much as by the review itself. Some review monthly, some quarterly, and an incomplete submission means waiting for the next cycle.
Building the submission correctly the first time is the only reliable way to speed it up.
Most buildings require drawings stamped by a licensed architect or engineer for anything beyond cosmetic work, and many require it regardless.
Beyond the requirement, the constraints in an apartment are exactly the kind that reward being resolved on paper. There is very little room to improvise in the field.
"Five hundred square feet holding a kitchen, an office, room to entertain and a bed. Three thickened cabinet walls do the storing."
Luis Boza · On designing within fixed limits
Have an alteration agreement to get through?
Send the building's rules before the plan. They decide what the plan can be.
Start with one question →Looking at a unit you have not bought yet? Before you buy.