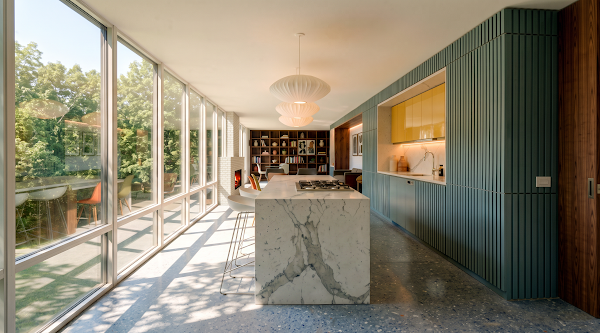
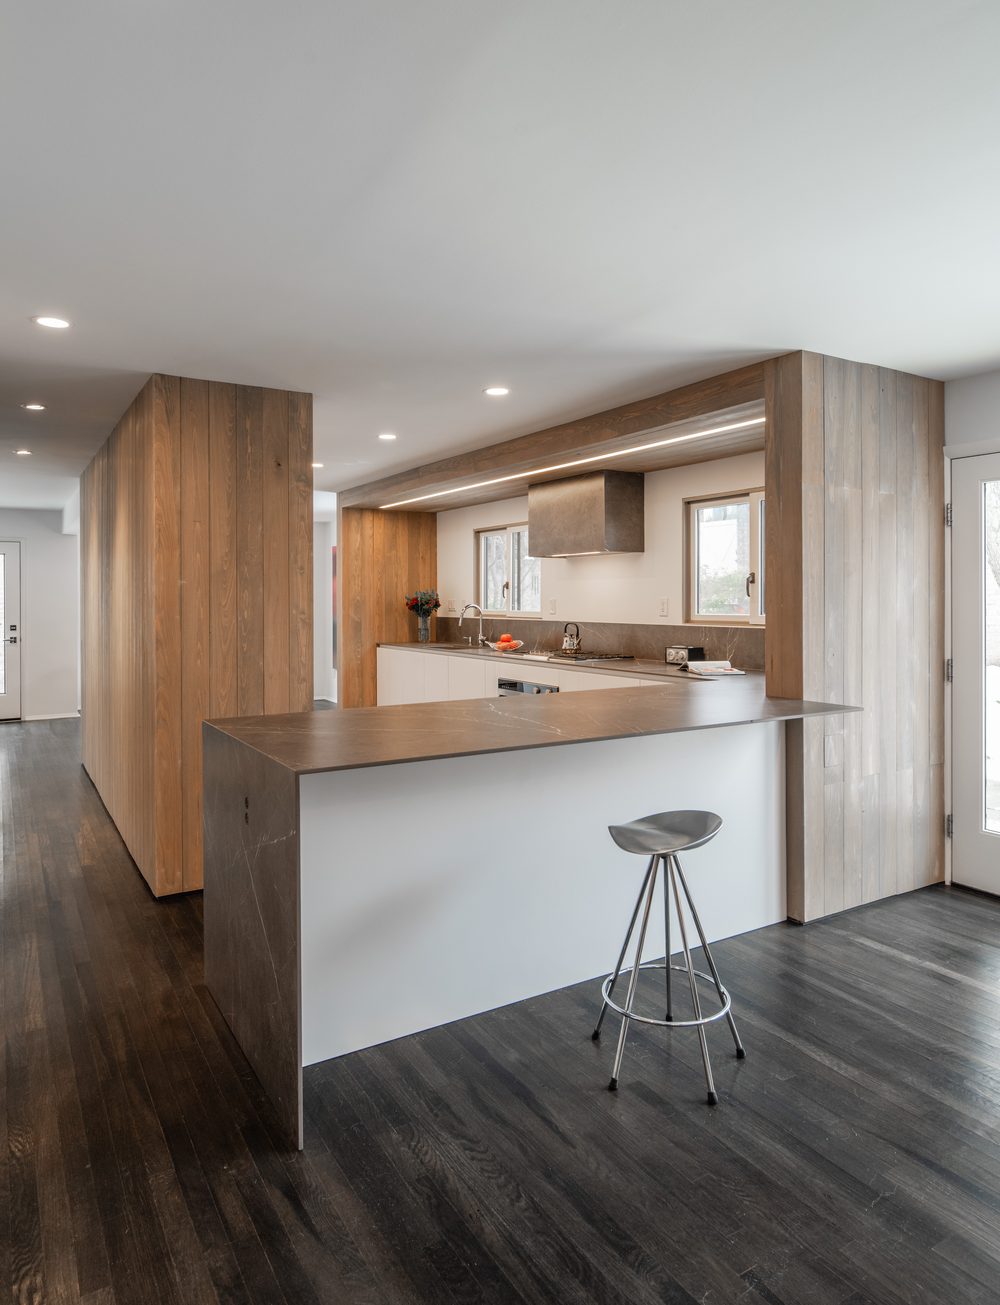
I own a mid-century modern house
Mid-century modern renovation in DC, Maryland and Virginia. Designed seventy years ago for the way you live now.
These houses live larger than their square footage, and they always did.
No cavernous foyer, no formal room nobody sits in. Every space connects to the next, glass does the work of walls, and built-ins do the work of extra rooms. A fifteen hundred square foot mid-century frequently reads as roomier than a house from the nineties half again its size. The plan was right seventy years before the market asked for it.
What has not aged is the idea. What has aged is everything carrying it. Single glazing, thin insulation, mechanical and electrical systems at the end of their lives, a kitchen sized for when it was a closed service room, and none of the power, data or lighting a house now runs on. So the work is to keep what they got right and update everything they could not.
The first move is reading the house. Finding the structural grid, the original circulation, the intended relationship between inside and the site, and separating those from everything added since.
Some of what looks like a problem is the design. A narrow corridor or a low ceiling at the entry is often deliberate, set up so the next room opens. Removing it removes the effect it was built to produce.
Fragmented rooms consolidate back into continuous space. Bedrooms and baths get resized for how a family lives now. Storage, mechanical and plumbing get consolidated into a thickened wall or a spine so the open side of the house stays open.
Glazing, insulation and mechanical systems are usually the least glamorous and most necessary part of the scope. A modernist house with a wall of single glazing is beautiful and expensive to live in.
A restrained palette lets the site do the work. White walls and a quiet material range mean summer greenery, fall foliage, winter snow and spring blossom become part of the interior rather than competing with it.
And a house that is worth more than the one that would have replaced it, because what it has cannot be reproduced by a builder working from a plan book.
Modernist housing here sits in enclaves, most built by a few architects working with a few developers. Knowing which one you are in tells you which moves were deliberate.
Montgomery Planning documents roughly 275 Goodman houses across the county, and there are more enclaves than any list holds. If yours is not named here, the answer is still yes. Licensed in DC, Maryland, Virginia and Massachusetts.
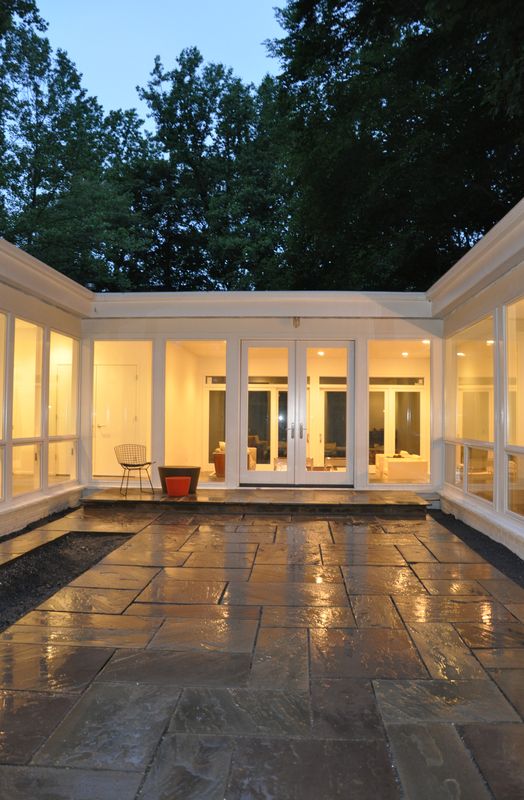
Yes, and usually by removing rather than adding. The organizing idea is generally still there under the accumulated changes, and the renovation is often a matter of clearing back to it.
What ruins these houses is treating them as generic old stock. Dropping a conventional plan onto a post and beam frame, or closing a glass wall to gain a room, wins the room and loses the house.
The comparison people make is the tired house as it stands today against a clean new build, and that comparison is not fair to the house. The right comparison is the edited house against the new build.
A worn modernist house frequently has better light, better siting and a better relationship to its lot than anything a developer would put in its place, because the lot was chosen for the house rather than the house dropped on the lot. Those are the things that cannot be added later.
Yes. Hollin Hills houses have a particular structural and planning logic, and a renovation strategy either works with it or fights it for the length of the project.
The usual questions are how to gain a primary suite without breaking the plan, and how to update the glazing and insulation without losing the transparency that made the house worth buying.
The kitchen and the primary suite, nearly always. Both were sized for how people lived seventy years ago, when the kitchen was a closed service room and the primary bedroom was simply the largest bedroom.
Then the unglamorous half of the scope. Glazing, insulation, and mechanical and electrical systems that are at or past the end of their lives. The plan itself is usually in better shape than owners expect.
Yes. I am licensed in DC, Maryland and Virginia, and I work across all three, from Bannockburn and Carderock Springs to Hammond Wood and Rock Creek Woods, out to Hollin Hills and the Fairfax County tracts, and into the District.
If your house is in a modernist enclave I have not named here, the answer is still yes. The neighbourhoods differ. The way of reading one of these houses does not.
In Maryland there can be. The Maryland Historical Trust homeowner rehabilitation tax credit is worth twenty percent of qualified rehabilitation costs, capped at fifty thousand dollars within a twenty-four month period, for contributing properties in a National Register district. Carderock Springs, Hammond Wood and Rock Creek Woods are all listed districts.
Eligibility depends on the specific property and on the work qualifying, and the application has to be made before the work begins. Verify it for your address rather than assuming it applies.
It matters as information, not as a constraint. Knowing who designed the house and what they were working on tells you which moves are original and which are later, and that is the distinction the whole renovation turns on.
It also occasionally matters to the market. A documented house by a known modernist carries value that a renovation can either protect or erase.
"A curatorial process of simplification and editing, rather than one of expansion or addition."
Luis Boza · On renovating a modernist house
Looking at one of these houses?
The most useful conversation happens before you buy, while the answer can still change what you offer.
Before you buy →Already own it? Start with one question.