Luis Boza Architect
Home About Insights Book a call Or send a message DC · MD · VA · MA

I don't have much room to work with

Make every square foot do more than one job.

Small space design in DC, Maryland and Virginia. The plan does the work, not the square footage.

Small space design Washington DC · Bethesda · Northern Virginia
Small space design

A small space is not a compromised version of a large one.

It is a different design problem, and a more interesting one. Every square foot has to do more than one job: the wall that separates also stores, the surface that cooks also serves, the room that entertains also sleeps. That is not a limitation to manage around. It is the constraint that makes the plan good, because nothing in a small space gets to be there without earning its place.

Small spaces, doing more than one thing
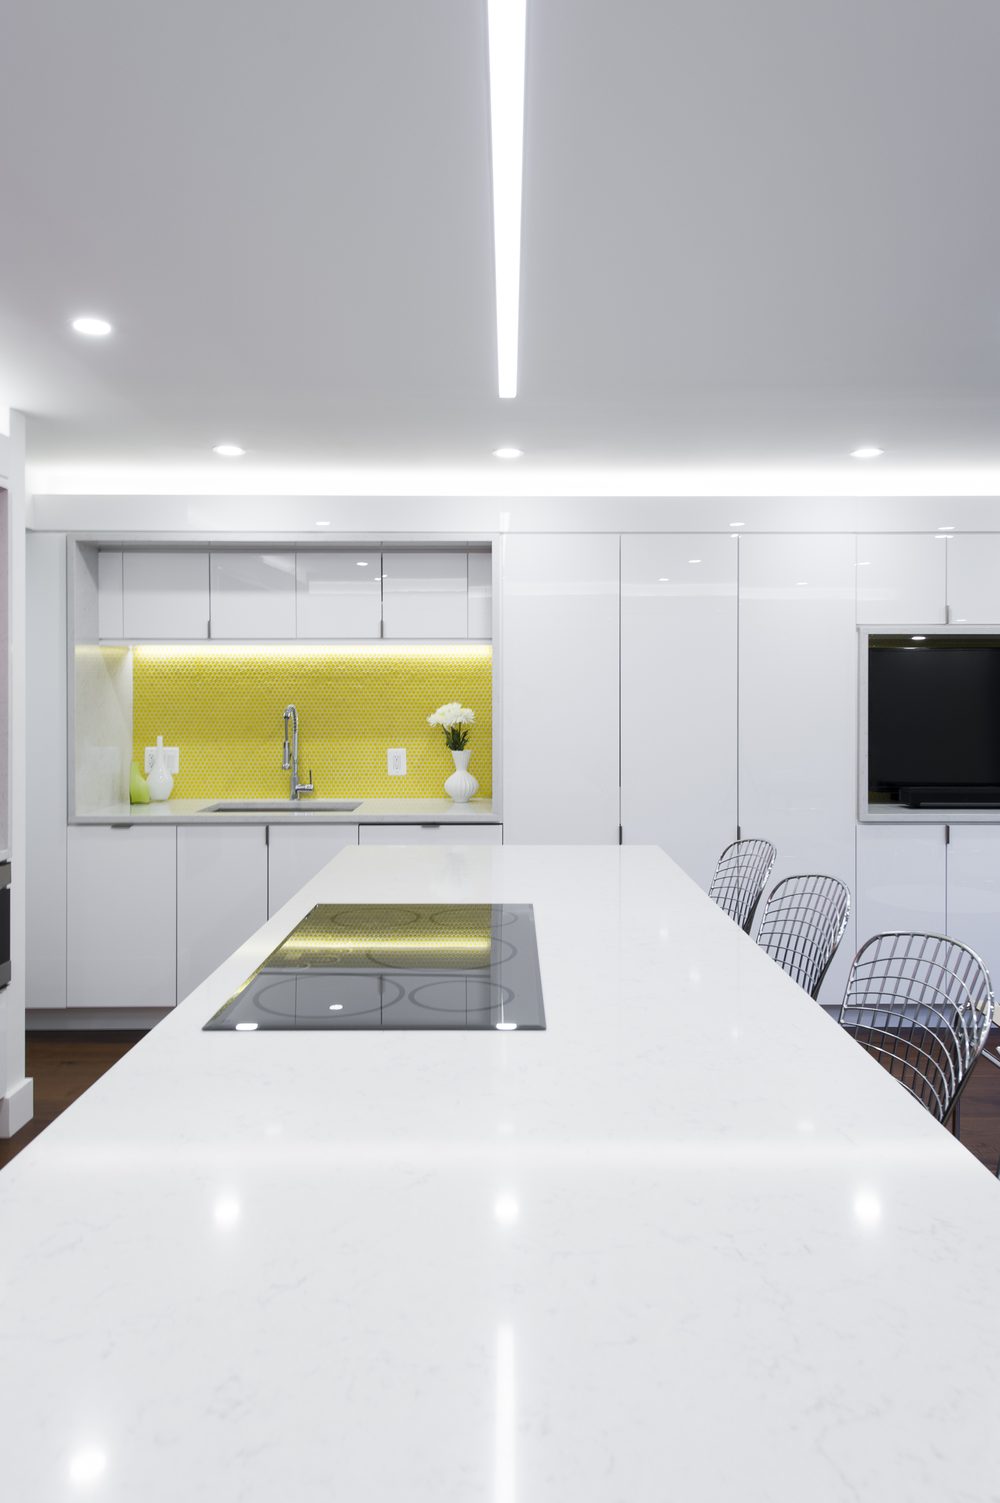
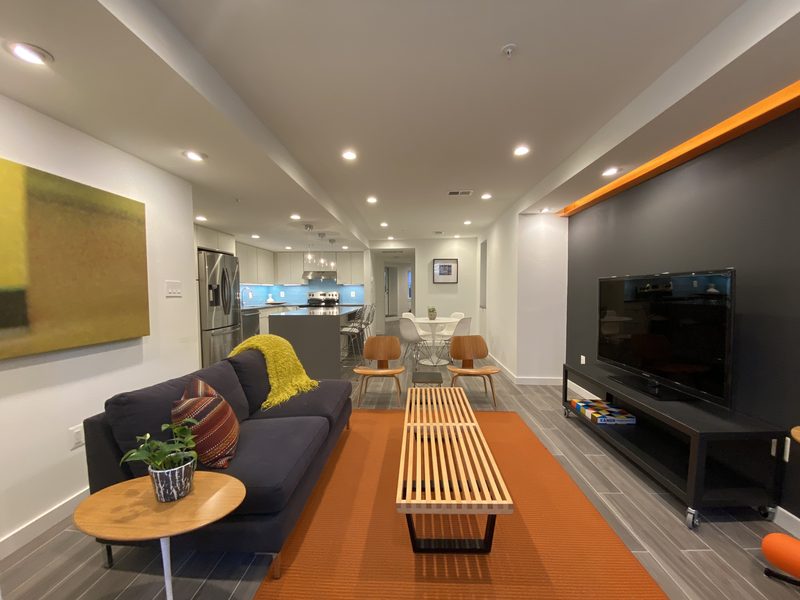
Urban Oasis, a 500 square foot studio renovation in SW Waterfront, Washington DC
500 sf studio
A kitchen, an office, room to entertain, and a bed. Three thickened walls do the storing.
Urban Oasis · SW Waterfront, DC
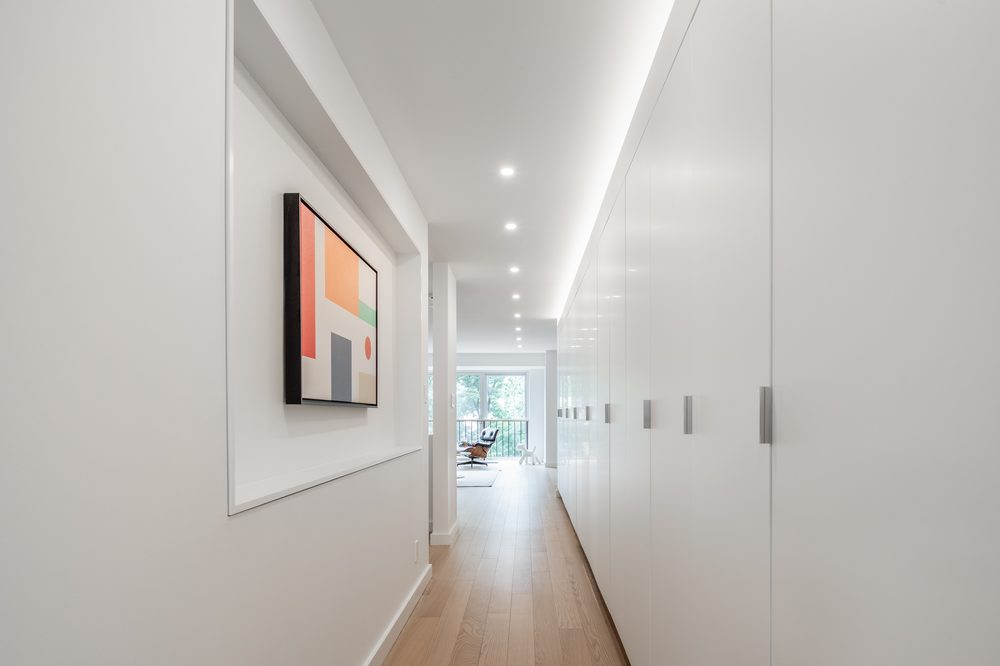
The Long View, a co-op renovation in SW Waterfront, Washington DC
Co-op renovation
A co-op unit, replanned within walls that could not move.
The Long View · SW Waterfront, DC
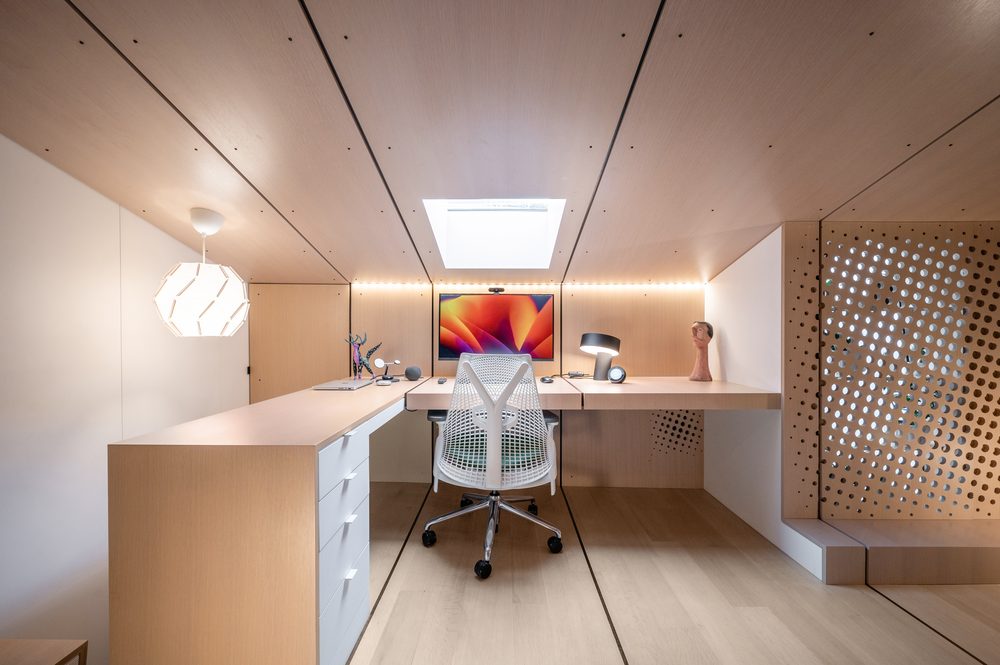
Hidden Treasures, an attic conversion in North Cleveland Park, Washington DC
Attic conversion
An unused attic, turned into the room everybody wants.
Hidden Treasures · North Cleveland Park, DC
The Floor That Pays Rent, a basement dwelling unit in Dupont Circle, Washington DC
Basement dwelling unit
A basement resized to hold a full apartment, and pay for itself.
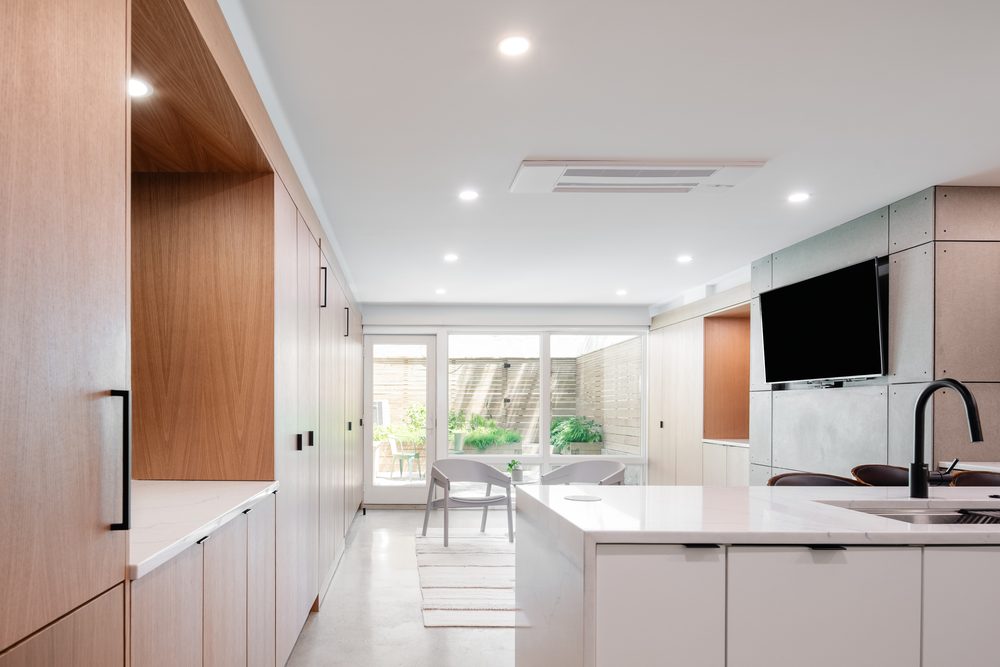
The Floor That Pays Rent · Dupont Circle, DC
Garden Under Story, a basement ADU in Capitol Hill, Washington DC
Basement ADU
A basement small enough to second-guess, big enough to earn its keep.
Garden (Under) Story · Capitol Hill, DC
See all fourteen projects  →
What decides it

A five-hundred-square-foot studio and a five-thousand-square-foot house are not the same problem at different scales. In a small space, a hallway that does nothing is a real loss, not a rounding error.

Storage is not a leftover. It has to be designed in from the start, built into the walls and furniture rather than added afterward, because there is no spare closet to absorb what the plan forgot.

What the design solves

A kitchen wall that is also storage. A bed that is also a guest setup. A desk that disappears when the workday is over. Each element is asked to do more than one thing, which is exactly what a larger house does not have to do.

That discipline is what makes the space work. Nothing gets to be decorative. Everything earns its square footage.

What you end up with

Small does not have to feel small. It has to feel resolved, with every dimension considered and nothing left over that could have been used better.

The constraint becomes the argument for the design, not an excuse for it.

Questions owners ask first

No. A compromise is what happens when a space is planned like a larger one and then apologizes for what it cannot fit.

A small space designed on its own terms, where every element does more than one job, is not a smaller version of something else. It is its own kind of solved.

Mostly by removing what does not need to be there. A hallway that only connects two rooms, a closet that could be a thickened wall, a room that exists for one activity when it could hold two.

The square footage rarely changes. What changes is how much of it is doing real work.

Storage in a small space has to be built in, not added. A wall thickened to hold what a closet would have held, a bed platform that lifts, stairs that double as drawers.

It takes more design time up front, and it is usually the difference between a space that works and one that does not.

Not proportionally. A five-hundred-square-foot space with three functions built into two walls takes as much design attention as a much larger house, sometimes more, because there is no room for a decision that does not work.

The construction cost is smaller. The design problem is not.

Method
"Nothing in a small space gets to be there without earning its place. The constraint is what makes the plan good."

Luis Boza · On small space design

Where to start

Not much room to work with?

That is not a smaller problem. It is a different one, and it usually has a better answer than the space suggests.

Start with one question  →

Considering an ADU instead? ADU architect.

Keep reading
Insight
Making a Small Place Work Harder
Also
An ADU is a small space problem too
Also
The same discipline, one floor up
Where to start Book a call Or send a message